
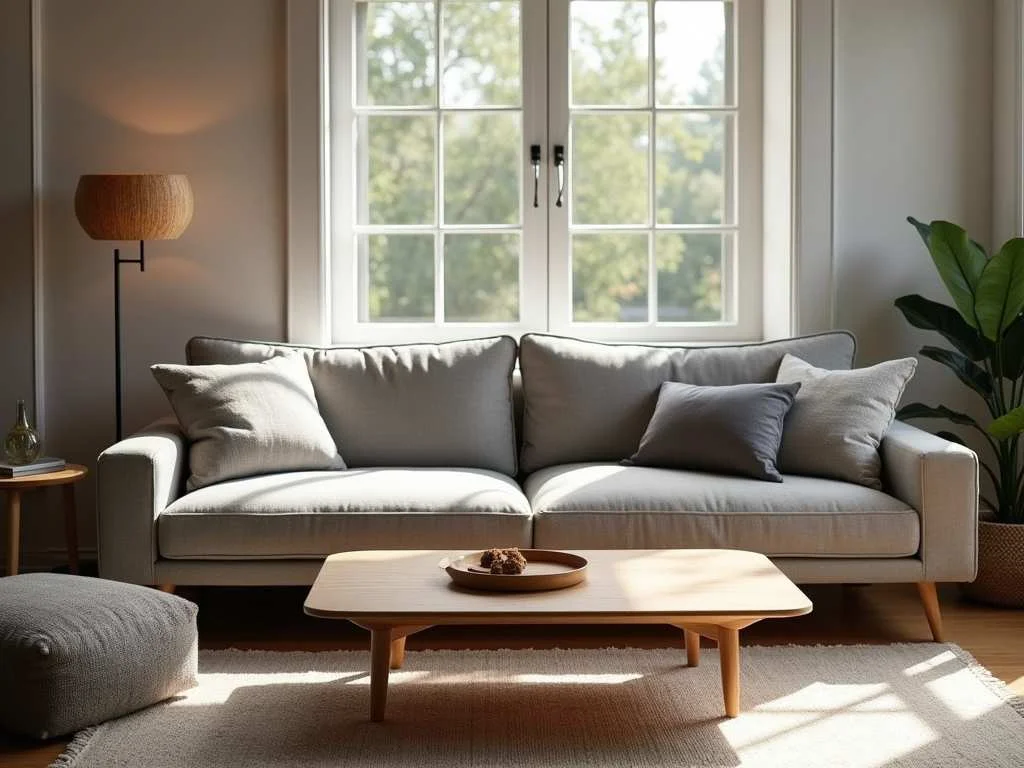
Interior design is the professional practice of planning and organizing interior spaces to improve function, safety, aesthetics, and efficiency in environments such as homes, offices, and hospitals. Interior designers conduct client consultations, develop concepts, create technical drawings, and supervise projects using structured phases like programming and contract administration. They address space planning, material selection, lighting, and code compliance while adhering to industry standards and credentials such as NCIDQ. Exploring further reveals detailed methods, principles, and diverse design styles.
Key Takeaways
- Interior design is the professional practice of planning and organizing interior spaces for both functionality and visual appeal across various sectors.
- The design process includes stages such as programming, conceptual development, technical documentation, implementation, and post-project evaluation.
- Interior designers collaborate with clients and multidisciplinary teams to create safe, efficient, and aesthetically pleasing environments.
- Professionals must adhere to industry standards, building codes, and sustainable practices throughout the project lifecycle.
- Credentials like NCIDQ certification and ongoing education support high standards of professional competence and ethical practice.
What is Interior Design
Interior design is the professional practice of planning and organizing interior spaces to create environments that are both functional and visually appealing. It addresses human needs by combining art, science, and business through the selection of materials, colors, furniture, and lighting for spaces such as homes, offices, hospitals, and hotels.
Interior designers enhance occupant well-being and safety by focusing on space efficiency, sustainability, and comfort in every project.
Interior Design Definition and Meaning
Professionally defined, interior design is the practice of creating functional and visually appealing indoor spaces to meet human needs across diverse sectors such as residential homes, offices, hospitals, hotels, and schools.
Interior design as a professional practice integrates art, science, and business methods to achieve a creating functional environment that is both safe and aesthetically pleasing. The design process includes precise planning, detailed research, and coordination of elements like spatial layout, lighting systems, color palettes, and furniture arrangements in environments such as healthcare clinics and corporate offices.
The primary objective is to enhance quality of life by improving usability, safety, and visual appeal. Interior design extends to a range of sectors—residential, commercial, healthcare, hospitality, and institutional—demonstrating its broad application and impact on everyday environments.
Interior Design Overview and Description
Interior design applies core principles such as spatial planning, balance, and functionality to organize interiors across sectors like homes, offices, and hospitals. It differs from interior decoration, which focuses only on surface aesthetics like color and furnishings, by addressing structural, safety, and accessibility needs.
Professionals in interior design use research, technical knowledge, and project coordination to create indoor spaces that support health and efficiency.
Core Principles of Interior Design
A professional practice, interior design creates functional, aesthetic, and safe indoor environments by integrating art, science, and business principles. Core principles include achieving aesthetic appeal, ensuring safety, and providing accessibility for all users.
Effective space planning maximizes utility and comfort in settings such as homes, offices, and hospitals. Designers use evidence-based methods to enhance well-being and address users’ needs, reflecting client values in each project.
Interior Design vs Interior Decoration
The distinction between interior design and interior decoration centers on the scope and depth of each field. Interior design addresses space planning, structural changes, lighting systems, and the creation of functional spaces. It often requires collaboration with architects and engineers.
Interior decoration, in contrast, focuses on selecting furnishings, colors, and accessories. For example, interior designers modify layouts and ensure conformity with building codes, while decorators enhance aesthetics through surface-level enhancements.
What Does Interior Design Do
Interior design creates functional design solutions by organizing furniture, fixtures, and pathways to maximize efficiency in spaces such as offices, homes, and hospitals. It enhances aesthetic appeal through the selection of colors, materials, and lighting schemes that complement each environment.
Space planning and optimization guarantee that every square meter is used effectively, improving both comfort and usability for occupants.
Functional Design Solutions
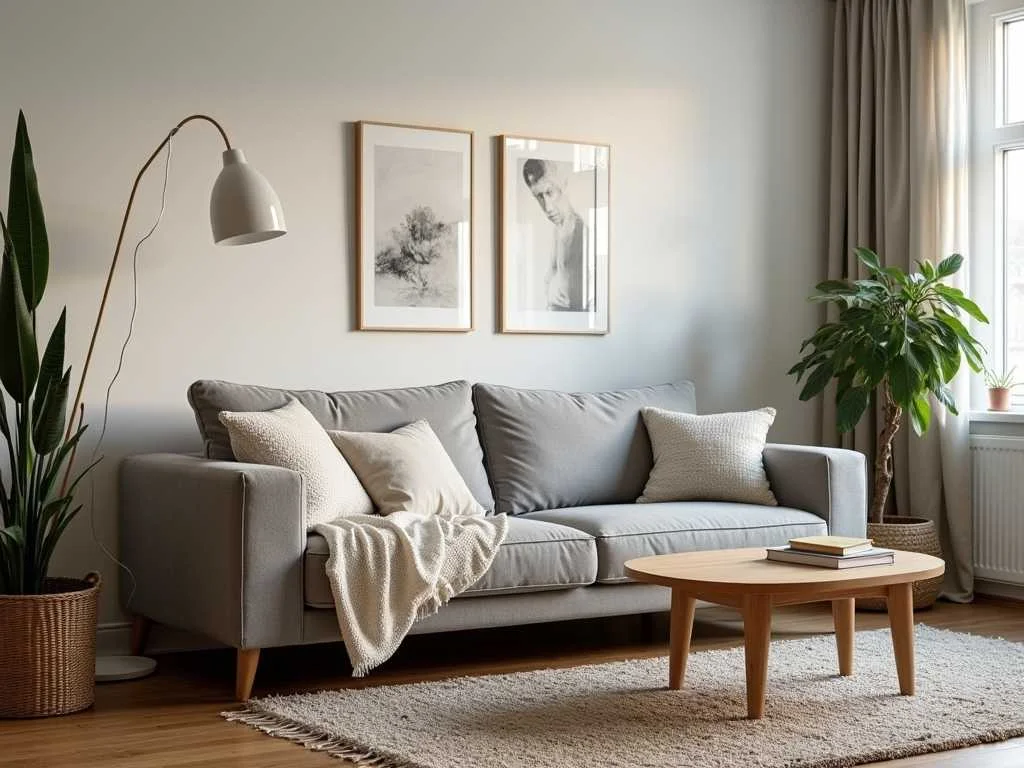
Functional design solutions in interior design create spaces that are safe, efficient, and visually appealing by integrating space planning, furniture selection, lighting, color schemes, and materials to meet specific human needs.
Designers analyze requirements and environmental factors to optimize functionality. For example, office layouts enhance workflow, while residential spaces improve daily living.
These solutions prioritize usability, safety standards, and accessibility, directly impacting quality of life and productivity.
Aesthetic Enhancement
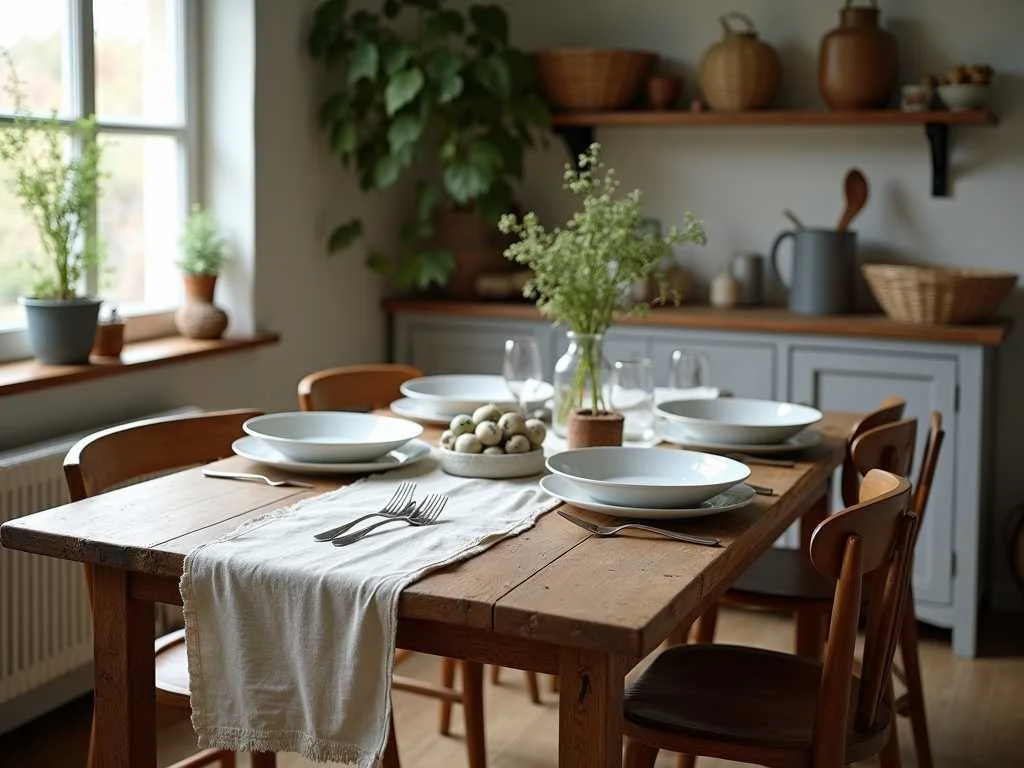
Aesthetic enhancement in interior design involves the deliberate planning and coordination of layout, lighting, color, furniture, and décor to create visually appealing indoor environments that meet human needs.
Designers select harmonious color palettes, arrange decor such as artwork and textiles, and utilize lighting fixtures to maximize visual appeal.
Each element transforms the interior environment, improving ambiance, mood, and comfort through strategic aesthetic enhancement aligned with client preferences.
Space Planning and Optimization
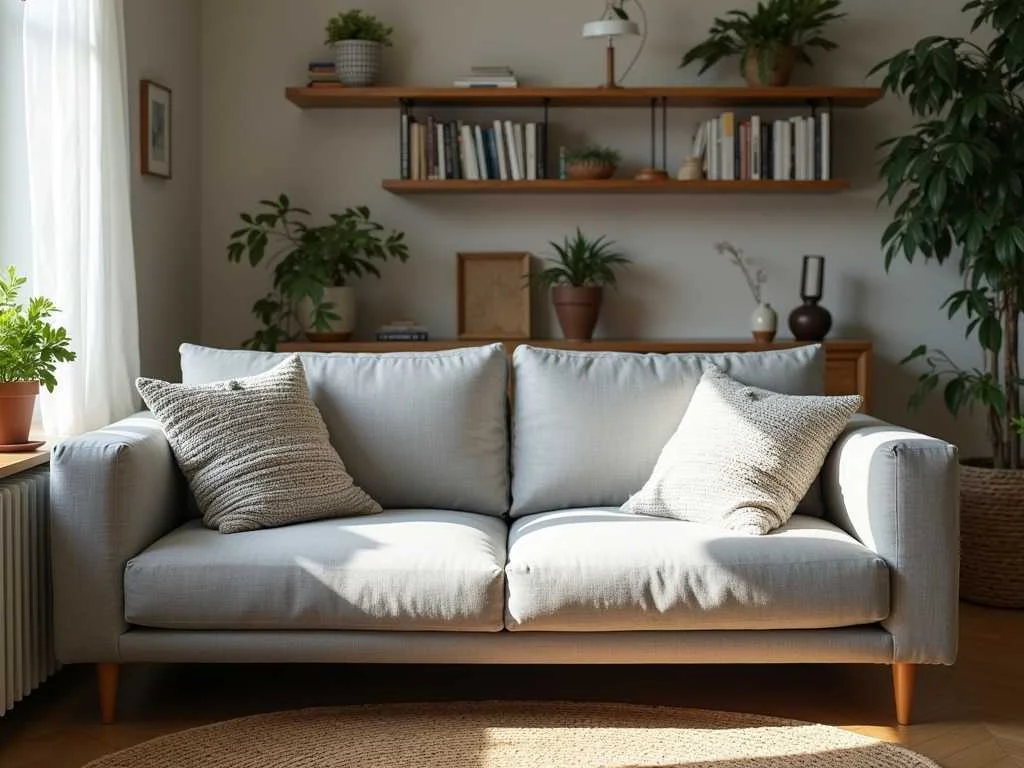
Space planning and optimization organize furniture, fixtures, and spatial layouts to maximize function, comfort, and flow in both residential and commercial interiors.
The interior design process uses layout optimization to create a functional environment, meeting accessibility and safety standards.
Designers assess client needs, site constraints, and scalability, employing floor plans and 3D models.
Proper space planning boosts efficiency, resource utilization, and user satisfaction in diverse spaces.
What is an Interior Designer
An interior designer is a certified professional who plans, organizes, and manages interior spaces to improve function, safety, and aesthetics in residential and commercial projects.
Interior designers use technical expertise in space planning, lighting, materials, and color coordination to develop detailed concepts, as seen in offices, hotels, and healthcare facilities.
Professional credentials such as NCIDQ certification or IIDA membership validate their knowledge of building codes, safety standards, and sustainable practices.
Interior Designer Definition and Meaning
How does an interior designer transform a space? An interior designer is a professional who plans, researches, coordinates, and manages interior spaces to achieve both function and aesthetic appeal. The interior designing meaning involves more than decoration; it includes space planning, furniture layout, color schemes, lighting design, and selection of materials to match client needs.
Interior designers often address structural changes, lighting systems, and ensure compliance with building codes and safety standards. Their practice requires formal education, specialized training, and frequently certification or licensing to demonstrate competency.
These professionals collaborate with architects, contractors, and clients to guide projects from design concept to final execution. For example, interior designers in commercial offices select modular furniture, ergonomic lighting, and compliant materials to create productive, safe environments.
Interior Designer Professional Description
An interior designer is a certified professional with expertise in space planning, color theory, materials, and lighting. They are responsible for creating efficient and attractive environments in residential, commercial, and institutional settings.
Core responsibilities include client consultation, project coordination, technical drawing preparation, and compliance with building codes and safety standards.
The profession includes specialists such as residential, commercial, and healthcare interior designers. Each of these specialties requires skills validated by credentials like NCIDQ certification and memberships in organizations such as IIDA or ASID.
Qualifications and Skills Required
A professional interior designer holds a bachelor’s or master’s degree in interior design or a related field.
They demonstrate expertise in space planning, color theory, material selection, lighting, and technical drawing.
Often, they possess certification or licensure such as NCIDQ.
Qualifications include formal education, strong communication, project management, and problem-solving skills.
Certification from organizations like NCIDQ and IIDA confirms advanced skills and professional standards adherence.
Interior Designer Responsibilities
With specialized credentials and technical expertise, interior designers plan, research, coordinate, and manage interior environments to fulfill client requirements for function, safety, and aesthetics.
Interior designer responsibilities include project management, analyzing space needs, developing design concepts, selecting materials and furnishings, preparing technical drawings, and ensuring code compliance.
Professional practice requires ethical standards, collaboration with architects and contractors, budget oversight, and supervision of the design process from initial planning through implementation.
Types of Interior Design Professionals
How do interior design professionals vary across the industry? Interior designers include residential, commercial, and institutional specialists. They hold certifications from bodies like the National Council for Interior Design Qualification (NCIDQ) and join professional organizations such as ASID or IIDA.
Their design process expertise ranges from space planning to project management. Some hold regional licenses, while others focus on compliance, aesthetics, or technical documentation within multidisciplinary teams.
Interior Design Process and Methods
The interior design process uses defined stages such as programming, schematic design, design development, contract documents, and contract administration to guarantee efficient project completion.
Design planning includes documenting client needs, developing budgets, and preparing conceptual layouts and preliminary drawings, as seen in office renovations or retail store updates.
Implementation covers construction supervision, procurement, and quality control, which ensures that residential, hospitality, and commercial projects meet specified design standards and functional requirements.
How Interior Design Works
Although interior design encompasses creativity and aesthetics, its process follows a structured sequence that guarantees functional and visual results. The interior design process begins with programming, where designers document client requirements, set budgets, and analyze spatial needs.
Schematic design follows, presenting initial concepts and layouts to establish direction. Design development refines these concepts through the selection of materials, color palettes, and precise specifications, making certain that each element aligns with the overall vision.
At the next stage, contract documents—comprising detailed drawings and written instructions—enable clear communication for permits, bidding, and construction.
Project implementation involves contract administration, where designers supervise installation, coordinate with vendors, and manage timelines. This systematic approach ensures that residential and commercial projects meet client goals, safety standards, and design expectations.
Design Planning and Development
Design planning in interior design begins with an initial consultation and assessment to establish client needs, budget, and functional objectives.
Space analysis and precise measurement follow, using tools such as laser distance meters and floor plans to document room dimensions and architectural features.
Concept development and presentation involve generating multiple design concepts with visual boards and 3D renderings, allowing clients to compare options for layout, materials, and style.
Initial Consultation and Assessment
An initial consultation in interior design establishes project scope by directly discussing client needs, style preferences, and budget, often through structured interviews or questionnaires. The assessment phase documents requirements, gathers inspiration, and reviews site constraints and regulatory codes. Active listening guarantees alignment with functional goals. Designers use these findings for later planning, capturing data through sketches and notes.
| Element | Example |
|---|---|
| Client Needs | Accessibility requirements |
| Style Preferences | Modern, minimalist |
| Budget | $50,000 project limit |
| Site Constraints | Load-bearing wall locations |
| Regulatory Requirements | Fire safety codes |
Space Analysis and Measurement
How does space analysis and measurement inform interior design? Accurate space analysis uses measurement tools such as laser measures and digital scanning devices to record dimensions, door and window locations, and structural features.
This process provides detailed floor plans, identifies functional zones, and tracks traffic flow patterns. Designers base design decisions on these facts to guarantee compliance with building codes, technical requirements, and the client’s needs.
Concept Development and Presentation
Through structured concept development and presentation, interior designers convert client requirements and spatial data into actionable design strategies using tools such as sketches, mood boards, and conceptual diagrams.
Design presentation methods include digital renderings, CAD drawings, and physical models for clear communication.
Client feedback drives design refinement, ensuring alignment with functional needs, aesthetics, and budgets.
Detailed drawings and specifications finalize concepts before proceeding to subsequent phases.
Interior Design Implementation
Interior design implementation covers material and furniture selection, coordination with contractors, and project management to guarantee timely and accurate project delivery.
Designers specify products such as lighting fixtures, flooring, and seating that meet both aesthetic and functional standards, often referencing catalogues or supplier inventories.
Coordination includes scheduling installations, monitoring progress, and resolving site issues to keep projects on track and within budget.
Material and Furniture Selection

Material and furniture selection in interior design focuses on choosing finishes, textures, surfaces, and furnishings that meet both aesthetic and functional needs. The process includes:
- Evaluating material selection for durability, safety, and design alignment using swatches and sample boards.
- Appraising furniture selection for style, size, comfort, and durability.
- Sourcing sustainable or eco-friendly finishes and surfaces.
- Managing budget constraints and lead times with vendors.
Coordination with Contractors
Once design plans are finalized, coordination with contractors guarantees accurate implementation by providing thorough contract documents, such as construction drawings and specifications, that detail every aspect of the interior design.
Interior designers conduct frequent site visits to verify compliance, resolve discrepancies, and assure documentation aligns with actual construction.
They facilitate communication among clients, vendors, and contractors, assist with permit documentation, and ensure implementation meets building codes and project specifications.
Project Management and Timeline
A structured project management approach in interior design divides the process into phases—programming, schematic design, design development, contract documentation, and contract administration—each with specific deliverables such as space plans, material selections, and construction drawings.
Project management guarantees precise timeline control using scheduling software like Gantt charts and checklists. Regular client feedback, site visits, and inspections address issues quickly, ensuring deadlines, budgets, and quality standards are consistently met.
Types and Styles of Interior Design
Types and styles of interior design are categorized by their function and aesthetic, with residential interior design focusing on homes, apartments, and private living spaces, while commercial interior design addresses offices, hotels, restaurants, and retail environments. Residential projects often use styles like traditional, modern, or rustic, as seen in family homes with ornate moldings, minimalist condos, or cozy cabins with exposed wood. Commercial interiors prioritize durability, brand identity, and efficient layouts, such as contemporary office spaces with open plans, or industrial-themed cafes featuring exposed brick and metal fixtures.
Residential Interior Design
Residential interior design addresses specific needs in living rooms, bedrooms, kitchens, and bathrooms by applying defined styles such as modern, traditional, and minimalist, for example, open-plan living rooms or Scandinavian bedrooms.
Living room concepts focus on optimizing seating, lighting, and décor for comfort and social interaction, while bedroom and private space layouts emphasize privacy, rest, and personal expression through materials and color schemes.
Kitchen and bathroom solutions integrate efficient storage, durable surfaces, and ergonomic layouts, with modern trends highlighting energy-efficient appliances and sustainable materials.
Living Room Design Concepts

How does living room design reflect distinct interior styles and functional needs? Living room interior design expresses style and ambiance through elements like layout, color, lighting, and materials. Contemporary styles use open layouts and technology, while Victorian designs employ ornate details and rich textures.
Scandinavian style favors simplicity and natural materials. Multi-purpose furniture and personalized decor establish comfort and function, with textiles and art defining ambiance and mood.
Bedroom and Private Space Design

Bedrooms and private spaces in residential interior design focus on comfort, function, and personal expression through specific planning and style choices.
Interior design for bedrooms uses space planning to maximize usable area, integrates layered lighting for ambiance and tasks, and utilizes built-in or modular storage for efficiency.
Styles include modern, minimalist, and rustic, with materials like wood accents, soft textiles, and eco-friendly finishes enhancing both aesthetics and comfort.
Kitchen and Bathroom Design Solutions

Efficient kitchen and bathroom design in residential interiors prioritizes both functionality and aesthetics through tailored layouts, material choices, and technological integration.
Kitchen design uses U-shape, L-shape, galley, and island layouts to maximize workflow.
Bathroom solutions feature spa-inspired, minimalist, or eco-friendly styles, integrating walk-in showers and smart fixtures.
The interior design process increasingly emphasizes sustainable materials such as recycled glass, bamboo, or low-flow plumbing systems.
Commercial Interior Design
Commercial interior design covers office and workspace design, retail and hospitality design, and healthcare and educational spaces. Each of these areas requires specific layouts, materials, and branding elements.
Offices use ergonomic furniture and open-plan layouts to improve productivity. Retail stores and hotels focus on customer engagement and brand visibility through strategic lighting and themed décor.
Healthcare and educational environments prioritize safety, durability, and compliance with regulations. They use antimicrobial surfaces and flexible layouts to meet patient and student needs.
Office and Workspace Design

How does interior design influence office and workspace environments? Interior design shapes workspace productivity and employee well-being through precise space planning and ergonomic solutions.
Modern, minimalist, and biophilic styles define environments for various sectors. For example, tech offices favor open, collaborative layouts, while legal offices require soundproofed, private rooms.
Trends emphasize flexible layouts, sustainable materials, and natural elements to boost efficiency, comfort, and innovation within commercial workspaces.
Retail and Hospitality Design

Retail and hospitality interior design strategically shapes customer behavior and brand perception by combining visual merchandising, targeted lighting, signage, and spatial layouts that maximize product visibility and guest comfort. Retail design uses modular shelving, interactive displays, and directional signage to enhance brand identity. Hospitality interiors feature versatile seating, acoustic controls, and sustainable materials to increase guest satisfaction.
| Design Feature | Application Example |
|---|---|
| Visual Merchandising | Window displays, mannequins |
| Brand Identity | Custom signage, color schemes |
Healthcare and Educational Spaces

Within interior design, healthcare and educational spaces require specialized approaches that prioritize user well-being, safety, and functionality.
Healthcare interiors use healing environments, ergonomic furniture, antimicrobial finishes, and acoustic management to enhance comfort and infection control.
Educational interiors employ flexible layouts, technology integration, and adaptable seating to foster engagement.
Both settings integrate clear wayfinding, durable materials, and biophilic design features to improve outcomes and user satisfaction.
Interior Design Elements and Principles
Interior design elements—such as space, line, form, light, color, texture, and pattern—establish the foundation for functional and visually appealing interiors in residential and commercial spaces.
Application of color theory, strategic lighting design, and selection of furniture, fixtures, textiles, and materials directly influence mood, spatial perception, and practical use. For example, cool colors like blue and green promote calm.
Layered lighting plans combine ambient and task lighting for ideal effect. These choices, guided by design principles, create environments that balance aesthetics, comfort, and efficiency.
Design Elements in Interior Spaces

How do fundamental design elements shape interior spaces? Design elements provide the foundation for creating functional and visually balanced environments. Space defines the area’s boundaries, affecting circulation and layout in settings like open-plan offices.
Light, both natural and artificial, controls visibility and ambiance, highlighting focal points and enhancing color vibrancy. Color impacts perception and mood, with cool hues creating calm atmospheres and warm hues energizing rooms.
Texture introduces depth, using materials such as velvet, stone, or wood to add tactile and visual interest.
Key aspects include: 1. Space management determines furniture arrangement and movement flow. 2. Lighting placement affects the perception of room size and function. 3. Color selection influences emotional response and spatial perception. 4. Texture application adds richness and contrast to surfaces.
Design elements guide cohesive and purposeful interiors.
Color Theory and Application

Color theory in interior design establishes the framework for selecting and combining hues to achieve harmony, balance, and psychological impact in interior spaces. Designers use the color wheel to create color schemes such as complementary, analogous, and monochromatic, providing visual interest and contrast in living rooms, offices, and bedrooms.
Color psychology guides the selection of warm colors like red and yellow, which stimulate energy and intimacy, or cool colors like blue and green, which foster calmness. Lighting conditions directly influence how colors appear, affecting the perception of space and mood.
Room size and function are considered to optimize aesthetics and user experience. Cultural associations and color psychology inform choices, making color selection a strategic decision for communicating values and establishing the intended atmosphere within interiors.
Lighting Design and Planning

Effective lighting design and planning in interior spaces integrates both natural and artificial light sources to enhance usability, atmosphere, and visual appeal. Lighting selection and light planning focus on optimizing illumination by considering light intensity, color temperature, and fixture placement.
Layered lighting, using ambient, task, and accent lighting, delivers balanced illumination and highlights architectural features like ceiling coves or wall niches.
Lighting controls such as dimmers and smart systems enable users to adjust light levels for energy efficiency and customized ambiance.
Visual comfort is achieved through glare reduction, maintaining uniform illumination, and providing appropriate light levels for activities.
Proper lighting planning reduces eye strain and supports productivity in areas such as offices and kitchens.
Efficient lighting design also reduces energy consumption and operational costs.
Furniture and Fixture Selection

Furniture and fixture selection in interior design directly determines the functionality, visual harmony, and user experience of a space by aligning items such as sofas, tables, lighting fixtures, and cabinetry with the intended aesthetic and spatial limitations.
Designers select furniture and fixtures based on style, scale, and proportion to match design principles including balance and rhythm. Material durability is critical; for example, high-use seating requires stain-resistant upholstery and robust frames.
Fixtures such as lighting and cabinetry are chosen for energy efficiency, technical compatibility, and ease of maintenance. Color, texture, and pattern on furniture and fixtures influence mood and create focal points, ensuring style coherence.
Effective placement of each item supports circulation and maximizes utility, directly impacting user comfort and satisfaction in residential, commercial, and institutional interiors.
Textile and Material Choices

Selecting textiles and materials determines the tactile quality, durability, and visual impact of interior spaces in design. Textile choices such as velvet, linen, and wool influence comfort and color coordination in living rooms and bedrooms. Material principles, including harmony, contrast, and balance, guide the selection of fabrics and surface materials to guarantee a cohesive interior environment. Surface materials—wood for floors, stone for countertops, glass for partitions, and metal for accents—address both functional needs and design themes. Sustainability and ease of maintenance are critical factors. Designers apply these principles to enhance longevity, visual appeal, and usability of interiors. Proper textile and material selection directly supports the intended atmosphere and function of each space.
| Textile Choices | Surface Materials | Material Principles |
|---|---|---|
| Velvet, linen | Wood, stone | Harmony, contrast |
| Wool, cotton | Glass, metal | Balance, sustainability |
| Synthetics | Ceramic, marble | Maintenance, durability |
What are the current interior design trends
Currently, interior design trends focus on biophilic elements, minimalism, sustainability, bold accents, and technological integration.
Designers incorporate biophilic elements, such as live plants, natural wood, and organic shapes, to enhance well-being and connect indoor spaces with nature.
Minimalism dominates, using clean lines, neutral palettes, and clutter-free layouts to create order and tranquility.
Sustainable materials like recycled wood, bamboo, and low-VOC paints are standard, reflecting environmental responsibility and reducing ecological impact.
Bold accent colors and textured finishes, such as deep green walls and tactile fabrics, add visual interest and contrast to otherwise restrained spaces.
Technological integration, including smart lighting systems, automated climate control, and digital art installations, addresses modern lifestyle needs and emphasizes functionality.
These trends align with key interior design principles: harmony, sustainability, and innovation.
How much does interior design cost
Interior design costs typically range from 5% to 20% of a project’s total budget, determined by the scale and complexity of the space.
Expenses for elements such as furniture, lighting, and finishes often represent 50% to 70% of the overall cost; for example, customized sofas or designer fixtures can considerably affect the final budget.
Principles like space planning and color scheme impact labor costs and material expenses.
High-end materials, advanced technology, or custom furnishings may increase costs beyond 30% of the original budget.
A well-defined scope ensures transparency, helping clients anticipate expenses.
Clear budgeting based on project size and desired quality allows for controlled spending.
Defining the scope and understanding design elements enables precise cost management in professional interior design.
What software do interior designers use?
Interior designers use software such as AutoCAD for drafting floor plans and SketchUp or Revit for creating 3D models and visualizations of residential and commercial spaces.
Tools like Vray render photorealistic images, while Adobe Photoshop and Pantone support precise color and finish selection.
Project management programs including Trello help coordinate schedules and budgets, and VR platforms enable immersive presentations for clients.
Popular Design Programs and Tools
A range of specialized software enables interior designers to execute technical drawings, visualize concepts, and manage projects with precision. Essential tools and programs include:
- AutoCAD and Revit for accurate drafting and space planning.
- Rendering tools like SketchUp, V-Ray, and Lumion for detailed visualization.
- Pantone Connect and Adobe Photoshop for color selection.
- Buildertrend, Trello, and Asana for project management and collaboration.
3D Modeling and Visualization Software
Software such as AutoCAD, Revit, SketchUp, and 3ds Max enable interior designers to produce precise floor plans, 3D models, and realistic renderings. AutoCAD allows for technical drafting, while Revit supports Building Information Modeling (BIM) for coordination of systems.
SketchUp offers rapid 3D modeling and, with Vray, photorealistic renders. Visualization software like Lumion and Enscape supports real-time rendering and immersive interior walkthroughs.
How to choose the right interior designer
Selecting the right interior designer requires evaluating their understanding of design elements—such as color, texture, line, shape, space, and form—as well as principles like balance, contrast, rhythm, proportion, scale, harmony, and emphasis.
A skilled professional demonstrates mastery in applying these concepts throughout the interior design process and professional practice. For example, successful designers can integrate color and texture to create mood, or manipulate space and form to maximize functionality.
When selecting an interior designer, clients should review portfolios to appraise proficiency in various design elements and principles. Attention to both artistic creativity and technical requirements guarantees the best results.
Evaluating completed projects, client testimonials, and the designer’s ability to create visually harmonious and functional spaces helps ensure the chosen professional aligns with the project’s goals and requirements.
What education is needed for interior design
Formal education in interior design requires completion of coursework covering design elements such as line, shape, form, texture, color, and space, alongside principles including balance, contrast, rhythm, proportion, scale, and harmony.
Accredited degree programs in interior design mandate technical skills development through drawing, computer-aided design (CAD), and 3D modeling. These degree programs typically span two to four years and include both theoretical and practical training.
Mastery of the relationship between design elements and principles is essential for creating effective interiors.
Professional certification, such as the NCIDQ exam in the United States, requires extensive knowledge of these core areas.
Technical competency gained through formal education supports both creative and functional aspects of interior spaces, ensuring graduates meet current industry standards and regulatory requirements for professional practice.