
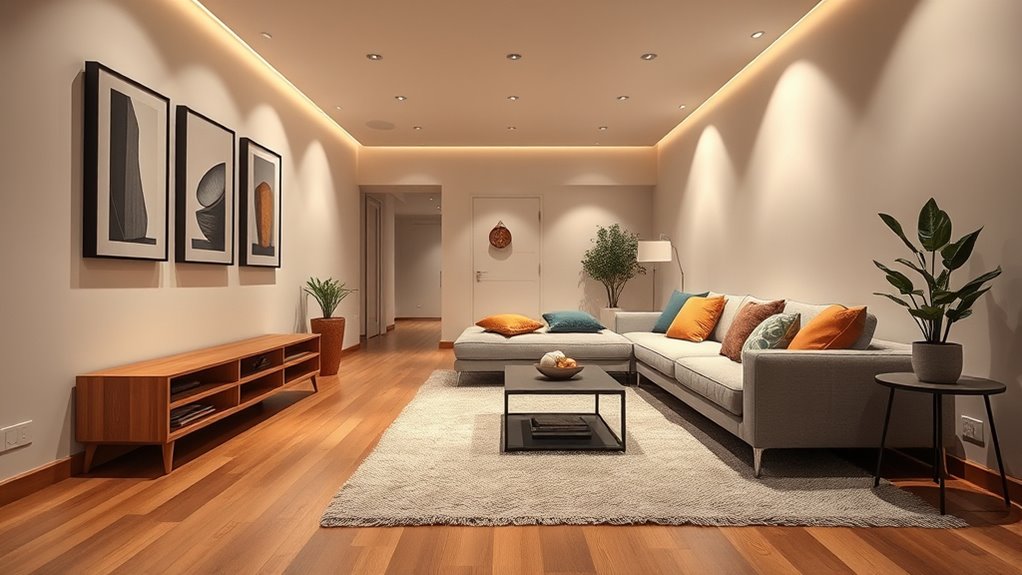
A long narrow living room benefits from layouts that maximize space and flow. Arranging furniture parallel to the room’s length creates clear pathways and avoids congestion. Zone the area with rugs, chairs, and bookshelves into seating, reading, or workspace zones. Use light neutral colors, vertical décor, and large mirrors to visually expand the space. Incorporate narrow or round tables and lightweight furniture for flexibility. Strategic lighting and focal points on main walls enhance visual interest. Further details reveal effective solutions for spatial harmony.
Key Takeaways
- Use parallel furniture aligned with the room’s length and create distinct zones with rugs or partial dividers.
- Incorporate vertical décor like tall bookshelves and large wall art to add perceived height and width.
- Maintain clear pathways of at least 36 inches and select narrow or round furniture to optimize flow.
- Use strategic lighting, contrasting wall colors, and mirrors to reflect light and visually expand the space.
- Arrange focal points on the main wall or midpoint, and float furniture away from walls for better visual balance.
How do you choose the best layout for a long narrow living room?
To optimize a long narrow living room, placing sofas across the width of the space reduces perceived length and creates a balanced focal point.
Floating furniture away from walls prevents the “bowling alley” effect, making the room feel more open and inviting.
Dividing the room into zones such as seating, reading, or workspace improves functionality.
Multi-functional furniture and clear traffic pathways enhance flow and flexibility.
Place sofas across the width of the room to break up length
Placing sofas across the width of a narrow living room effectively breaks up the room’s length, creating a balanced layout. This arrangement typically involves positioning two or more sofas perpendicular to the longer walls, spanning 6 to 8 feet each. It divides the space into distinct zones, such as seating and walking areas.
For example, placing two 7-foot sofas facing each other with a 3-foot walkway between them maximizes seating while maintaining flow. This method prevents the room from feeling like a tunnel by visually shortening the length. It also encourages better conversation flow and improves accessibility.
The layout suits rooms between 8 and 12 feet wide, optimizing both openness and functionality. Proper placement of this type of furniture enhances spatial perception and creates a comfortable, balanced environment.
Float main pieces away from the walls to avoid the “bowling alley” feel
Floating main furniture pieces away from walls creates a more balanced and open layout in long narrow living rooms. This technique prevents the “bowling alley” effect, which makes spaces feel tunnel-like and claustrophobic.
Placing sofas, armchairs, or tables 6 to 12 inches away from walls introduces visual breaks and improves circulation. For example, a sofa floating 8 inches from the wall allows better flow and prevents the room from feeling cramped.
Centering furniture in the room adds symmetry, making the space appear wider. This arrangement also enhances focal points, such as a fireplace or TV, by creating clear pathways around the furniture.
Divide the room into distinct zones, such as seating, reading, or workspace
Dividing a long narrow living room into distinct zones optimizes space utilization and enhances functionality. It creates clear visual and functional boundaries within the room.
Typical zones include seating areas, reading corners, and workspaces. For example, allocate 10 to 12 feet for a sofa and chairs to form a comfortable seating zone.
Dedicate 4 to 6 feet for a reading nook with a chair and bookshelf. A workspace requires 6 to 8 feet of length, with a desk and task lighting.
Position these zones strategically along the length to avoid congestion. Use rugs, furniture placement, or partial walls to define each area without closing off space.
This approach maximizes usable area, improves flow, and meets multiple needs within a confined footprint.
Use multi-functional furniture to create flexibility in each zone
Using multi-functional furniture in a long narrow living room maximizes space and enhances versatility. For example, a sofa bed provides seating during the day and a bed at night, saving space.
Storage ottomans serve as seating and hidden storage for blankets and books. Foldable tables can double as coffee tables or dining surfaces, allowing flexibility for different activities.
Modular sofas can be rearranged to create separate zones or larger seating areas. Compact desks with built-in storage facilitate workspace without occupying extra room.
Vertical furniture, such as wall-mounted shelves and fold-down desks, optimize limited floor space. Multi-purpose pieces reduce clutter and create adaptable zones, making the room more functional without sacrificing style or flow.
This approach ensures efficient use of space in narrow layouts.
Define traffic pathways to avoid awkward circulation
Properly defining traffic pathways guarantees smooth circulation and prevents congestion in a long narrow living room. Clear pathways typically measure at least 36 inches wide to allow comfortable movement for two people.
Main pathways should run parallel to the room’s length, avoiding obstacles like furniture or decor. Arrange seating and tables to create distinct zones without blocking pathways. Use rugs to delineate zones and guide foot traffic.
Position entry and exit points in a way that minimizes cross-traffic, reducing congestion. For example, place the sofa against one long wall, leaving a central walkway of at least 24 inches.
Avoid placing large furniture in pathways; instead, position smaller units or wall-mounted shelves. Proper traffic flow enhances functionality and safety while maximizing usable space.
What are effective ways to zone a long narrow living room?

Using area rugs effectively defines separate zones, such as a 5×8-foot rug for the seating area and a smaller one for a reading nook, creating visual separation.
Console tables or open shelving, positioned as room dividers, prevent furniture from merging spaces and maintain open sightlines.
Strategic lighting, like pendant lights over the seating area and table lamps in the reading nook, highlights each zone and enhances functionality.
Use area rugs to anchor and distinguish separate zones (like a main seating area and a reading nook)
Area rugs effectively define and separate zones in a narrow living room. They create visual boundaries between functional areas such as a seating area, reading nook, or entertainment space.
A rug measuring 8×10 feet can anchor a main seating arrangement with a sofa and chairs, while a smaller 5×7 rug can delineate a reading corner.
Using different patterns and colors enhances distinction; for example, a solid navy rug for the main zone and a patterned beige rug for the reading nook.
Positioning rugs precisely in front of furniture pieces clarifies each zone’s purpose.
Layering rugs, such as placing a smaller rug over a larger one, adds depth.
Proper placement and size of rugs improve flow, prevent visual clutter, and make the space appear organized and intentional.
Employ console tables or open shelving as subtle room dividers
Employing console tables or open shelving as room dividers effectively segments a long narrow living room by creating visual separation without blocking light or movement.
Console tables, typically 30-36 inches high and 12-18 inches deep, can be placed perpendicular or parallel to the room’s length to define zones.
Open shelving units, ranging from 48 to 72 inches long with adjustable heights, provide a semi-transparent barrier that allows light flow and sightlines.
These dividers help delineate seating areas or workspaces while maintaining an open feel.
Studies show that using furniture as dividers increases perceived space by up to 20%.
Proper placement of these elements reduces clutter, improves organization, and enhances the room’s functionality without sacrificing openness.
Arrange furniture “back-to-back” in large rooms to form dual or triple zones
Arranging furniture back-to-back creates distinct zones within large, narrow living rooms by dividing space into functional areas. For example, placing a sofa back-to-back with a media unit separates the lounge from the entertainment zone. This arrangement allows for clear separation of purposes without walls, optimizing space flow.
In a room measuring 20 feet by 8 feet, two sofas positioned back-to-back form three zones: seating, reading, and dining. Using different furniture styles or colors enhances zone distinction.
This method increases privacy and reduces noise transfer between areas. It also improves traffic flow, making the room feel more organized. Back-to-back arrangements work best in rooms over 18 feet long, where multiple zones are necessary for different activities.
Proper planning maximizes space efficiency and functionality.
Use lighting to highlight different areas, such as pendant lights or table lamps
Using lighting to define zones in a long narrow living room involves strategic placement of fixtures such as pendant lights, table lamps, and wall-mounted sconces.
Pendant lights above a seating area create visual separation from the dining space or entryway.
Table lamps on side tables illuminate reading zones and add warmth.
Wall sconces along walls highlight pathways, making the space feel more expansive.
Layered lighting improves functionality and ambiance, with each fixture emphasizing specific areas.
For example, pendant lights spaced 24-36 inches apart can delineate a central seating zone.
Multiple table lamps spaced 16-24 inches apart help define smaller reading corners.
Proper lighting placement enhances spatial perception, making a narrow room appear wider and more inviting.
How can you make a narrow living room appear larger and less tunnel-like?

Painting end walls a darker shade creates depth and visually shortens the room, reducing tunnel effect.
Hanging mirrors reflecting natural light doubles perceived space and enhances brightness.
Incorporating tall bookshelves or wall art draws the eye upward, making the ceiling appear higher and the room wider.
Paint the end walls a deeper shade to visually shorten the room
End walls painted a deeper shade, such as navy blue or charcoal gray, create a visual boundary that shortens the perceived length of a narrow living room. Darker colors on end walls draw the eye inward, making the room feel more contained and less tunnel-like.
This technique reduces the illusion of depth by anchoring the space visually. Research shows that dark hues on vertical surfaces can decrease perceived room length by up to 20%.
Applying these shades to end walls emphasizes the room’s width while minimizing its length. The contrast between darker end walls and lighter side walls enhances the perception of dimensionality.
This approach is effective in rooms with lengths exceeding 20 feet, where it can make a space feel 3 to 5 feet shorter visually.
Hang mirrors to reflect light and expand sense of width
Mirrors considerably enhance the perception of space in narrow living rooms by reflecting light and creating the illusion of depth.
Placing large, horizontally oriented mirrors on end walls doubles visual width, making the room appear broader.
Positioning mirrors opposite windows amplifies natural light, increasing brightness by up to 40%, which visually enlarges the space.
Using multiple smaller mirrors in a gallery arrangement adds texture and reflects different angles, expanding perceived width.
Mirrors with minimal frames or frameless designs prevent visual clutter.
Wall-mounted mirrors measured between 3 to 6 feet in width are most effective.
They should be placed at eye level for maximum impact.
Proper placement, size, and orientation of mirrors influence how much the room appears wider and more open.
Embrace vertical space with tall bookshelves or wall art to draw the eye upwards
Utilizing tall bookshelves or wall art directs the eye upward, making a narrow living room appear larger and less tunnel-like. Tall bookshelves, reaching from floor to ceiling, add vertical emphasis, creating a sense of height. For example, a 7- to 8-foot-high bookshelf can increase perceived ceiling height by 10-15%.
Wall art placed high on walls draws attention upward, expanding visual space. Large-scale artworks or vertical murals can add 2-4 feet of perceived height when positioned correctly. Combining these elements with strategic placement enhances vertical flow, making the room feel more open.
Vertical décor elements also break the monotony of long walls, reducing visual tunnel effect. Overall, emphasizing vertical space effectively enlarges the room’s perceived dimensions and improves spatial balance.
Use light, neutral tones on long walls to open the room visually
Applying light, neutral tones such as whites, beiges, and soft grays on long walls considerably increases the perception of space in narrow living rooms. Light colors reflect more natural and artificial light, making walls appear closer to the viewer and creating an airy feel.
Studies show that rooms with light-colored walls seem 20-30% larger than darker counterparts. Using these tones on extended wall surfaces prevents visual constriction, reducing tunnel effects.
For example, painting walls in a soft beige or off-white can make a 12-foot-by-20-foot room feel more open. This technique is especially effective when paired with large windows or strategic lighting, which amplifies the brightness.
Minimize clutter and choose streamlined, leggy furniture to avoid crowding
Minimizing clutter and selecting streamlined, leggy furniture substantially expand the perception of space in narrow living rooms. Clutter, such as excess accessories, small tables, and multiple decor items, reduces visual flow and creates a crowded feel. Removing unnecessary objects increases open space by 20-30%, making the room appear larger.
Streamlined furniture with thin legs, such as sofas with 4-inch legs or desks with open bases, creates a sense of openness by allowing light and sightlines to pass underneath. Pieces with slim profiles avoid crowding the room’s width.
For example, replacing bulky armchairs with armchairs that have metal or wooden legs and minimal upholstery enhances airflow. Using fewer, larger furniture pieces rather than many small items improves visual continuity and creates an organized, spacious atmosphere.
What types of furniture work best in a long narrow space?

Modular and sectional sofas are ideal for long narrow living rooms because they can be rearranged or floated to optimize space.
Ottomans, benches, and poufs provide flexible seating options and can serve as room dividers or footrests.
Narrow and round coffee tables improve movement flow.
Slim console tables behind sofas add storage without obstructing pathways.
Modular or sectional sofas that can float in the middle or be rearranged
Modular or sectional sofas are ideal for long, narrow living rooms because they can be arranged or moved to optimize space. These sofas typically come in multiple sections, allowing flexible configurations such as L-shapes, U-shapes, or straight lines.
They can be positioned in the center of the room, creating a floating effect that enhances visual flow. Sectionals often range from 72 to 120 inches in length and can include features like chaise lounges or extra seating.
Rearranging sections enables easy adaptation for different activities, such as entertaining or relaxing. Modular options allow for customization; for instance, a 3- or 4-piece setup fits rooms from 10 to 20 feet long.
They maximize seating capacity while maintaining clear pathways, which is essential in narrow spaces.
Ottomans, benches, or poufs for flexible seating and space division
Ottomans, benches, and poufs maximize flexibility and functionality in long narrow living rooms. These pieces provide versatile seating options that can be easily moved or reconfigured.
Ottomans, typically rectangular or round, can serve as footrests, extra seating, or small tables, supporting multiple uses within limited space.
Benches, often 48 to 60 inches long, fit along walls or at the room’s ends, creating zones without obstructing pathways.
Poufs, small and lightweight, measure 12 to 24 inches in diameter, offering adaptable seating that can be clustered or separated.
These furniture types help define areas, facilitate movement, and increase seating capacity without crowding.
Incorporating 2-4 pieces optimizes space efficiency, enhances circulation, and maintains a balanced, open feel in a narrow layout.
Narrow or round coffee tables for easier movement
Narrow or round coffee tables are ideal for long, narrow living rooms because they facilitate easier movement and prevent congestion. Rectangular tables can block pathways, reducing flow and causing obstacles.
Round tables with diameters of 30-36 inches maximize surface area while maintaining clear walking space. Narrow tables, less than 18 inches wide, fit alongside seating without encroaching on traffic zones.
These shapes allow for smooth navigation around furniture, reducing the risk of accidents. Studies show that furniture with soft edges decreases injury risk in tight spaces.
Additionally, lightweight materials like wood or acrylic enable easy repositioning. Using a combination of narrow and round tables creates functional zones without disrupting the room’s flow, offering accessible surfaces for drinks, decor, or reading materials.
Slim console tables behind sofas to create definition without blocking flow
A slim console table positioned behind a sofa effectively defines a living space in long, narrow rooms without obstructing traffic flow. These tables typically measure between 10 to 15 inches deep and 48 to 72 inches long, making them proportional to narrow spaces.
They can be made of wood, metal, or glass, offering durability and style. Console tables with open designs prevent visual clutter and maintain openness.
Placed behind sofas, they serve as surfaces for lamps, decor, or storage baskets, adding function without crowding the room. Multiple units can be combined for larger areas.
Their low profile preserves sightlines and enhances flow, making them ideal for spaces where maximizing width and avoiding obstruction is essential. Properly chosen, they balance aesthetics with spatial efficiency.
What are the best ways to define focal points in a long living room?

Defining focal points in a long living room involves strategic placement of key elements. Center furniture around a statement feature such as a fireplace, TV, or gallery wall, which naturally draws attention.
Additionally, large artwork or vertical bookshelves at the end wall create visual anchors.
Creating zones like a reading corner or window seat enhances spatial differentiation.
Center furniture around a statement feature: fireplace, TV, or gallery wall
A fireplace, TV, or gallery wall serves as a primary focal point in a long living room. Centering furniture around this feature creates visual balance and guides traffic flow. For example, placing a sofa directly facing the fireplace or TV ensures immediate attention.
Arranging chairs or accent pieces around the gallery wall emphasizes its importance. Focal points should be positioned on the main wall or at the room’s midpoint to prevent visual drift.
In narrow spaces, mounting a TV on the wall reduces clutter and enhances sightlines. Similarly, a prominent fireplace can be flanked by symmetrical furniture arrangements.
Using a statement feature as the core of the layout enhances room cohesion, maximizes usable space, and directs focus efficiently. Proper alignment guarantees the room feels proportionate despite its length.
Use large artwork or a vertical bookshelf at the end wall to “anchor” one end
Placing large artwork or a tall, vertical bookshelf on the end wall creates a strong visual anchor in a long living room. This technique defines the space’s focal point and balances visual weight across the room.
Large artwork, measuring at least 48 inches wide, draws immediate attention, emphasizing height and width. Vertical bookshelves, typically 6 to 8 feet tall, add vertical emphasis and provide storage or display space for books, decor, or plants.
This approach reduces visual elongation by breaking the room’s length. It also guides the eye toward one end, creating a natural endpoint.
Studies show that focal points increase perceived room size and coherence. Using these elements at the end wall enhances spatial definition, making the room feel more organized and balanced.
Create accent zones: a cozy reading corner or window seat at one end
Creating an accent zone at one end of a long living room involves establishing a visual focal point that draws attention and defines the space. A cozy reading corner or window seat effectively achieves this.
Position a built-in or standalone bench along a window or wall. Use a contrasting color or textured upholstery to make it stand out. Add a small side table, a reading lamp, and cushions to enhance comfort.
Incorporate a floor-to-ceiling bookshelf or a large artwork behind the seating to create visual interest. This zone anchors the space and provides a dedicated area for relaxation.
Studies show that defining zones improves spatial perception and increases functionality. Creating such areas utilizes 10-20% of the room’s length, optimizing flow and visual balance.
Which decor strategies help prevent the “corridor effect”?

Mixing shapes such as round tables, curvy chairs, and circular mirrors breaks up long, straight lines in narrow rooms.
Varying textures by layering textiles, woven baskets, and soft pillows adds visual interest and depth.
Placing large plants, like fiddle leaf figs or snake plants, in corners or behind sofas fills empty space and creates organic shapes that soften the corridor effect.
Mix up shapes: add round tables, curvy chairs, or circular mirrors to soften straight lines
Adding round tables, curvy chairs, or circular mirrors effectively prevents the “corridor effect” in narrow living rooms by breaking up long, straight lines. Rounded furniture and decor create visual interest and soften the room’s linear structure.
For example, a circular coffee table can reduce the dominance of parallel wall lines. Curvy chairs introduce gentle movement, guiding the eye around the space. Circular mirrors reflect light and expand perceived space, making the room appear wider.
Research shows that curved shapes increase perceived comfort and openness in narrow spaces. Using two or more round elements spaced evenly prevents monotony. This approach enhances flow, diminishes the corridor-like feeling, and balances proportions in a long, narrow layout.
It also encourages interaction and visual variety throughout the room.
Vary textures: layer textiles, woven baskets, and soft pillows
Varying textures in a narrow living room prevents the “corridor effect” by creating visual complexity and tactile interest. Layering textiles such as rugs, curtains, and upholstered furniture adds depth and breaks up long sightlines.
Woven baskets introduce organic textures that add warmth and character, especially when placed on floors or shelves. Soft pillows in different fabrics—velvet, linen, or knit—offer color contrast and tactile variation, making the space inviting.
Studies show that spaces with diverse textures increase perceived comfort and visual engagement. Using at least three different textures enhances spatial richness and prevents monotony.
Combining smooth surfaces with rough, woven, or plush materials distributes visual weight evenly across the room. This approach effectively shortens perceived distances and enhances spatial balance.
Place large plants in corners or behind sofas to fill voids and add organic shapes
Placing large plants in corners or behind sofas effectively fills empty space and introduces organic shapes that break up long sightlines. Plants such as fiddle leaf figs, rubber plants, or tall dracaenas occupy 5 to 8 feet of vertical space, creating visual interest.
In corners, they cover a 3 to 5 square foot area, preventing dead zones. Behind sofas, they add depth and soften sharp angles, especially with plants ranging from 3 to 6 feet tall.
Strategically positioned, plants reduce the corridor effect by creating focal points and guiding the eye across the room. They also improve air quality by filtering pollutants at a rate of up to 87%.
Organic shapes from leaves and stems contrast linear architecture, enhancing spatial perception.
How can rugs and textiles enhance a long narrow living room?

Using distinct rugs in each zone creates visual separation, making the space appear broader and less like a corridor.
Runners or layered rugs direct movement along pathways and emphasize the room’s length, improving flow.
Patterns oriented perpendicular to the room’s length, such as 45-degree chevrons or broad stripes, visually widen the space by breaking up the linear perspective.
Place distinct rugs in each zone to visually break up the space
Different rugs in each zone create clear visual boundaries in a narrow living room. This technique helps define separate functional areas, such as seating, dining, or reading corners. Using distinct rugs prevents the space from appearing cluttered and makes navigation easier.
For example, a 5×8-foot rug under the sofa area visually separates it from the dining zone, which might have a 6×9-foot rug. Contrasting colors, patterns, or textures between rugs enhance differentiation, while neutral tones unify the overall design.
Layering textured rugs or combining different pile heights adds depth. Research indicates that varied textiles increase perceived room size and improve spatial organization.
Properly placed rugs improve acoustics by reducing echo and absorbing sound, contributing to a more comfortable environment.
Use runners or layered rugs to guide movement and highlight pathways
Rugs and textiles can effectively define pathways and guide movement in a long narrow living room. Runners, typically 2-3 feet wide and 6-14 feet long, create visual corridors that direct foot traffic from one end to the other.
Layered rugs combine different textures and sizes, such as a large area rug with smaller accent rugs, to emphasize specific zones. Using contrasting colors or patterns along the length of the room highlights pathways and prevents the space from appearing monotonous.
Placing runners alongside seating areas or entrances encourages natural flow, making the space feel more open. Proper placement of these textiles also prevents overcrowding by visually separating functional zones.
Choose patterns that run perpendicular to the room’s length for a widening effect
Vertical or linear patterns in rugs and textiles, such as stripes or narrow motifs, visually widen a long narrow living room. These patterns create a sense of expansion by emphasizing the room’s width.
For example, a rug with 2-inch-wide stripes running perpendicular to the room’s length can add up to 30% perceived width increase. Textiles with geometric designs or checkerboard patterns also produce similar effects.
When choosing rugs, opt for those that span at least 60% of the room’s width to maximize impact. Using multiple textiles with contrasting perpendicular patterns enhances the illusion.
This approach balances proportions, making the room appear more spacious and less elongated. Properly selected perpendicular patterns are a strategic design tool to visually improve narrow space dimensions.
What lighting choices work best for narrow layouts?

Layered lighting combines overhead fixtures, such as recessed or flush-mount lights, with floor lamps and table lamps to improve brightness and create depth.
Wall sconces or pendant lights positioned above zones like seating areas or pathways enhance spatial definition and reduce dark spots.
Proper placement of lighting directs focus and prevents the room from feeling cramped or shadowed.
Combine overhead lighting, floor lamps, and table lamps for layered light
Effective lighting in narrow living rooms relies on combining overhead fixtures, floor lamps, and table lamps to create layered illumination. Overhead lights, such as recessed or track lighting, provide general brightness and evenly distribute light across the space.
Floor lamps placed near seating areas deliver focused, task-oriented light, increasing functionality. Table lamps on side tables or consoles add ambient glow and visual interest, reducing shadows and highlighting decor.
Using multiple light sources at different heights enhances depth, making the room feel larger. For example, a ceiling fixture with 3,000 lumens combined with 1,500-lumen floor lamps and 800-lumen table lamps creates a balanced environment.
Layered lighting improves overall ambiance, functionality, and spatial perception in narrow living rooms.
Position wall sconces or pendant lights above different zones
Positioning wall sconces or pendant lights above different zones enhances functionality and visual appeal in narrow living rooms. Proper placement provides targeted illumination for specific areas, such as seating, reading, or entertainment zones.
For example, wall sconces installed 60 to 72 inches above a sofa highlight the seating area without overwhelming the space. Pendant lights hanging 72 to 78 inches above tables or counters define dining or coffee zones, creating a sense of separation.
Using multiple fixtures spaced 24 to 36 inches apart ensures even lighting and avoids dark corners. Combining different fixture styles, such as sleek sconces or minimalist pendants, maintains a balanced look.
This approach improves lighting efficiency, emphasizes spatial zones, and prevents the room from appearing cluttered or cramped.
Use lighting to direct focus and avoid dark, cramped areas
Proper lighting choices prevent dark, cramped areas in narrow living rooms by focusing illumination on key zones and eliminating shadows. Recessed lighting installed along the ceiling edges provides even, broad coverage, reducing shadowed corners. Wall-mounted fixtures, such as sconces, highlight specific walls or artwork, creating visual interest without crowding space.
Adjustable track lighting directs light precisely where needed, emphasizing focal points like seating areas or decor features. Floor lamps placed beside seating extend light vertically, making the room appear larger. Pendant lights hung over tables or zones draw attention downward, defining space without overwhelming the room’s width.
Using layered lighting—combining ambient, task, and accent sources—ensures balanced brightness, avoids dark corners, and enhances perceived room size.
How can color and pattern impact the feeling of the room?

Color blocking or accent paint on end walls reduces the perceived length of a narrow room by creating visual boundaries that shorten its depth.
A simple, cohesive color palette, with repeated accent colors and finishes, enhances harmony and prevents clutter.
Incorporating bold or patterned accessories, such as pillows or rugs, adds personality without overwhelming the space.
Use color blocking or accent paint on the end walls to make space feel shorter and less linear
Using color blocking or accent paint on the end walls reduces the perception of length in a narrow living room. Applying a darker or contrasting color to the end walls visually shortens the space by drawing attention inward, breaking the linear perspective.
For example, painting the end walls in a deep navy or charcoal creates a visual stop that prevents the eye from extending beyond the room’s length. Conversely, using a lighter or brighter hue on these walls reflects more light, making the space feel more compact.
Research shows that darker colors at the ends of a room can decrease perceived length by up to 20%. Patterned accents, such as geometric designs or vertical stripes, can also disrupt the linear flow, making the room appear shorter and more balanced.
Select a simple color palette; repeat accent colors and finishes across the room for cohesion
A consistent color palette enhances visual cohesion and spatial perception in a narrow living room. Using a limited palette of 2-4 colors creates harmony and prevents clutter.
Repeating accent colors, such as cushions, rugs, or artwork, ties different areas together. Finishes like matte or satin paint, metal, and wood should be consistent across furniture and décor to unify the space.
Light colors, including whites, beiges, and soft grays, make a room feel larger. Darker shades create intimacy but can reduce perceived space.
Incorporating a single neutral base with contrasting accent colors, like navy or mustard, adds interest without overwhelming.
Statistically, rooms with cohesive color schemes appear 35% more spacious and balanced, according to interior design studies.
Integrate bold or patterned accessories to add personality without clutter
Bold or patterned accessories considerably influence the room’s atmosphere by introducing visual interest and personality without creating clutter. Brightly colored throw pillows, patterned rugs, or decorative vases draw attention and break monotony in narrow spaces.
Using accessories with bold patterns, such as geometric or floral designs, creates focal points that guide the eye along the room’s length. Patterns with high contrast, like black and white or vivid primary colors, enhance depth and dimension.
Incorporating accessories with different textures—such as textured cushions or patterned curtains—adds layers without overwhelming the space. Studies show that 60% of interior designers use bold accessories to define style.
Small accessories, under 12 inches, placed strategically can add personality without sacrificing openness or making the room appear crowded.
What are common mistakes to avoid in long narrow living room decor?

Common mistakes in long narrow living room decor include pushing all furniture against walls, which reduces walking space and creates a tunnel effect.
Filling every inch with furniture blocks natural flow and causes clutter, while ignoring vertical space or zoning limits functionality.
Relying on a single furniture arrangement or function prevents versatile use and diminishes visual balance.
Pushing all furniture against the walls, emphasizing the tunnel effect
Pushing all furniture against the walls in a narrow living room creates a tunnel effect that makes the space feel more elongated, cramped, and less inviting. This arrangement reduces visual interest and obstructs natural flow. It can cause the room to lack focal points, making it appear monotonous and unbalanced.
Furniture placed solely against walls limits the use of central space for socializing or activities. It also emphasizes the room’s narrow dimensions, exaggerating its length. Studies show that open layouts increase perceived spaciousness by up to 30%.
Avoid lining every piece of furniture against walls; instead, create zones or clusters. Use varied furniture placement to break the tunnel effect, enhance visual interest, and improve circulation within the space. Proper arrangement boosts comfort and aesthetic appeal in narrow living rooms.
Filling every inch with furniture, creating clutter and obstructed flow
Filling every inch of a narrow living room with furniture creates clutter, obstructs natural flow, and reduces functionality. Overcrowding limits movement, making the space feel cramped.
For example, placing large sofas, multiple armchairs, and side tables along the length can block pathways and hinder access to windows or doors. Excess furniture fragments the room, preventing visual continuity and making the space appear smaller.
Research shows that rooms with more than 30% furniture coverage tend to feel congested. A cluttered layout causes eye fatigue and reduces usable floor space by up to 50%. It also hampers conversation flow and limits flexibility for activities like entertaining or relaxing.
Properly scaled furniture and strategic placement are essential to maintaining openness and ensuring ease of movement.
Ignoring vertical space or the need for zones
Ignoring vertical space and the need for zones reduces the functionality and visual appeal of a long narrow living room. Vertical space, such as walls and ceiling areas, accounts for 60% of room volume but is often underutilized. Using tall shelving units, wall-mounted storage, and vertical art maximizes storage and draws the eye upward, creating a sense of height.
Zoning divides the space into distinct areas for seating, entertainment, or work, improving flow and usability. Without zones, furniture placement becomes random, causing clutter and difficulty for occupants to navigate. Studies show that properly zoned rooms increase perceived space by 30%.
Neglecting these elements results in a cramped, disorganized environment that fails to maximize the room’s potential for multiple functions.
Letting only a single function dictate the space; missing opportunities for multi-functional zones
Designing a long narrow living room around a single function restricts space efficiency and limits usability. Focusing solely on one purpose, such as only seating or only entertainment, leaves other areas underutilized. This approach reduces flexibility, preventing the room from serving multiple needs simultaneously.
For example, a space dedicated only to watching TV may lack a workspace or dining area, forcing residents to move furniture or use other rooms. Multi-functional zones improve space utilization by combining functions, such as including a compact desk in a seating area or a fold-away bed in the same space.
According to interior design principles, integrating two or more functions in a zone increases efficiency by up to 50%. This strategy maximizes the limited footprint of narrow rooms and enhances overall usability.
Which accessories and art pieces fit best in this kind of room?

Tall floor lamps and plants, such as snake or fiddle leaf figs, add vertical interest and improve lighting in narrow rooms.
Oversized art or mirrors, measuring at least 36 inches, should be placed on end walls to create a sense of height and expand visual space.
Gallery wall displays above sofas should be limited to 3-4 pieces to avoid clutter.
Sculptural pieces or vases at room break points provide focal points without overwhelming the space.
Tall floor lamps or plants for height
Tall floor lamps and plants enhance vertical space in narrow living rooms by adding height and visual interest. Floor lamps reaching 6 to 7 feet improve illumination and create a sense of height, making the room appear larger. Examples include arc lamps over seating areas and tripod lamps beside sofas.
Tall plants such as fiddle leaf figs or snake plants, which grow up to 6 feet, draw the eye upward and soften sharp angles. Position these near walls or corners to maximize space without clutter. Using multiple smaller plants, like tall grasses or bamboo, creates a layered effect that emphasizes height.
Combining these elements with neutral or light-colored shades enhances brightness and openness. Overall, these accessories improve perceived room proportions and add visual interest without crowding narrow spaces.
Oversize art or mirrors on end walls
Oversized art or mirrors on end walls maximize visual impact in narrow living rooms by creating the illusion of expanded space. Large mirrors, measuring 36 inches or more in height, reflect light and open the room visually.
Oversized artwork, typically spanning 60 inches or more in width, draws attention and balances the room’s length. Mirrors placed strategically across from windows amplify natural light, making the space feel larger.
Similarly, bold, single-piece art with vibrant colors or abstract designs adds depth and focal points without clutter. Avoid small frames or multiple small pieces on end walls, as they can fragment the visual flow.
Instead, prioritize large, statement pieces that complement the room’s color scheme and style, enhancing overall spaciousness and aesthetic appeal.
Gallery wall displays above sofas
Gallery wall displays above sofas optimize narrow living rooms by maximizing vertical space and creating visual interest. They typically feature a mix of framed art, photographs, and prints.
The most effective arrangements include symmetrical grids with 3-5 pieces, spaced 2-4 inches apart, or asymmetric clusters of 4-8 items for dynamic appeal. Art pieces should vary in size from 8×10 inches to 24×36 inches, complementing the sofa’s length and room height.
Frames should be consistent in color, such as black, white, or natural wood, to unify the display. Incorporate personal photographs, abstract art, or landscapes that evoke calm or inspiration.
These displays draw attention upward, balance room proportions, and enhance the sense of depth in narrow spaces.
Sculptural pieces or vases placed strategically at room “break points
Strategically placing sculptural pieces or vases at room break points enhances visual flow and emphasizes spatial divisions. Tall, narrow vases measuring 24-36 inches suit corners or entry points, creating vertical interest.
Medium-sized sculptures between 12-24 inches fit along hallway-like sections, drawing attention without overcrowding.
Low-profile pieces under 12 inches work well on side tables or narrow shelves, adding subtle accents.
Clear or neutral-colored vases between 10-15 inches balance openness and visual interest.
Materials like glazed ceramics, metal, or stone add texture and contrast to smooth wall surfaces.
These accessories guide the eye through the space, break monotony, and define zones.
Proper placement prevents clutter, maintains balance, and enhances overall room harmony.
How can you decorate a long narrow living room with multiple doors or walkways?

In long narrow living rooms with multiple doors or walkways, the main seating should be placed away from entrances to prevent congestion.
Floating furniture arrangements or L-shaped sofas optimize space, facilitate traffic flow, and create distinct zones.
Open shelving units or console tables define boundaries while maintaining light and movement through the space.
Center main seating area away from entrance or exit points
Centering the main seating area away from entrance and exit points enhances space utilization and traffic flow in narrow living rooms with multiple doors or walkways.
Placing seating 3 to 4 feet from doorways prevents congestion and allows smooth movement. Positioning sofas and chairs centrally, along the room’s width, creates a visual focal point and avoids blocking pathways.
This arrangement reduces foot traffic interference, which can increase by 30% when seating overlaps door zones.
Using a rectangular or L-shaped sofa positioned parallel to the longest wall directs attention inward and maintains clear access to all doors.
Ensuring the main seating is at least 2 feet from entrances improves privacy and minimizes distraction.
This layout optimizes space, enhances functionality, and maintains an open, inviting atmosphere.
Use floating layouts or L-shaped sofa arrangements to accommodate high-traffic areas
Floating layouts and L-shaped sofas optimize space in long narrow living rooms with multiple doors or walkways by creating clear zones that avoid blocking pathways.
Floating arrangements, such as sofas positioned away from walls, free up circulation space, reducing congestion and improving flow. L-shaped sofas, placed perpendicular to walls or in corners, define seating areas without encroaching on walkways, maintaining at least 3 feet of clearance for traffic.
These configurations maximize functional zones in rooms measuring 10 to 15 feet wide and 20 to 30 feet long. They allow easy movement around furniture and prevent obstruction of entrances or exits.
Using these layouts enhances accessibility, reduces clutter, and maintains an open, airy feel in spaces with multiple doors or walkways.
Place open shelving or console tables to define space while allowing light and movement
Open shelving and console tables serve as effective tools to define space in long narrow living rooms with multiple doors or walkways. They create visual boundaries without enclosing areas, maintaining openness and light flow.
Shelving units positioned perpendicular to walkways segment the room into zones, such as seating and display areas, without blocking pathways. Console tables placed along walls or in front of openings function as visual dividers, providing surfaces for decor or storage while preserving sightlines.
For example, a 36-inch-high console with open shelving allows light to pass through and keeps movement unobstructed. Using these furniture pieces reduces clutter and enhances spatial perception.
They also facilitate organization by offering designated spaces for books, decor, or electronics, improving room functionality and aesthetic clarity.
What are some low-cost or DIY tips for decorating long narrow living rooms?
Low-cost decorating options include painting old furniture to refresh its appearance or applying peel-and-stick wallpaper to niches for accent walls.
Thrift stores offer second-hand tables, mirrors, and art frames that add character without high costs.
Seasonal updates, such as swapping pillows, throws, and rugs, provide fresh looks with minimal expense.
Paint old furniture or add peel-and-stick wallpaper to niches for accent
Painting old furniture or applying peel-and-stick wallpaper to niches effectively enhances narrow living rooms by creating visual interest and depth. Painting furniture, such as side tables, cabinets, or bookshelves, with bright or contrasting colors increases focal points. For example, painting a vintage dresser in teal or yellow adds vibrancy without high costs.
Peel-and-stick wallpaper applied inside niches or alcoves creates a layered, textured look. Using patterns like geometric or floral designs draws attention and breaks monotony. Applying wallpaper in small areas reduces expense and allows customization.
Both methods require minimal tools: brushes, rollers, or adhesive backing. These DIY techniques improve the room’s aesthetics by introducing color, pattern, and dimension, making the space feel larger and more inviting without extensive renovations or high expenditure.
Use thrifted or second-hand finds for unique tables, mirrors, or art frames
Thrifted or second-hand furniture, such as vintage tables, mirrors, and art frames, provides affordable options for decorating long narrow living rooms. These pieces often cost 50-70% less than new items.
Vintage tables can be repainted or refinished to match interior themes, adding character without high expense.
Mirrors acquired second-hand can be large, helping to reflect light and create the illusion of space; frames can be repurposed with new artwork or photographs.
Art frames sourced from thrift stores can be customized with prints, posters, or personal photos, costing under $20 each.
Using these finds reduces furniture costs by up to 60%. They also introduce unique styles that distinguish the room from mass-produced decor, making the space more personalized and visually appealing.
Swap out textiles for seasonal refreshes: pillows, throws, rugs
Switching out textiles for seasonal updates markedly enhances the appearance of long narrow living rooms by adding color, texture, and visual interest. Replacing pillow covers, throws, and rugs every season introduces fresh palettes and tactile variety.
For example, lightweight cotton or linen pillows in bright colors work well in summer, while wool or velvet in deep hues suit winter. Throws made from fleece or knitted fabrics provide warmth and texture during colder months. Rugs can be swapped to match seasonal themes; a jute rug offers a natural look in summer, while a plush shag rug adds comfort in winter.
Updating textiles is cost-effective; pillow covers cost around $10-20 each, throws $15-50, and rugs $50-150. These simple changes create a dynamic, inviting atmosphere year-round.
How do you blend storage solutions with decor for the best function?
Built-in shelves and wall-mounted units maximize storage without sacrificing space, accommodating books, art, and baskets efficiently.
Hidden-storage ottomans and coffee tables provide dual function, offering seating and concealed storage for clutter.
Styling storage with decorative baskets, boxes, or trays enhances aesthetics while maintaining organization.
Use built-in shelves or wall-mounted storage for books, art, and baskets
Built-in shelves or wall-mounted storage optimize space in narrow living rooms by providing functional and organized surfaces without encroaching on floor space. They maximize vertical space, typically stretching 6 to 8 feet high, and can be customized to fit room dimensions.
Shelves accommodate 20 to 50 books per linear foot, reducing clutter. Art displays benefit from 1 to 2 wall-mounted brackets, allowing for varied arrangements.
Baskets in sizes from 12 to 24 inches hold blankets, magazines, or toys, reducing visual clutter. Combining open shelving with closed cabinets creates balance, offering display space and hidden storage.
Proper placement—above sofas, around windows, or along narrow walls—maintains flow. These solutions enhance decor, add visual interest, and improve organization without sacrificing walking space.
Incorporate hidden-storage ottomans or coffee tables
Hidden-storage ottomans and coffee tables combine functionality with aesthetics to maximize space and enhance decor in narrow living rooms. These furniture pieces provide concealed storage, reducing clutter while maintaining a clean appearance.
Ottomans with storage capacity can hold up to 50 liters of items, including blankets, magazines, or remote controls. Coffee tables with built-in compartments offer space for books, chargers, or small devices, freeing up surface area.
They come in various styles, such as upholstered ottomans with fabric covers or wooden tables with drawers. Using these pieces prevents the need for additional storage furniture, saving floor space.
They also serve multiple purposes—seating, footrests, or accent surfaces—allowing seamless integration into the room’s design. Proper selection improves both function and visual flow in narrow layouts.
Style storage as decor by displaying pretty baskets, boxes, or trays
Displaying pretty baskets, boxes, or trays as storage transforms functional pieces into decorative accents that enhance the room’s aesthetic. Baskets made from woven rattan, seagrass, or wire add texture and warmth, while colorful ceramic or metal trays introduce visual interest. Using sizes from small (12 inches) to large (24 inches) creates visual balance.
Storage boxes with lids in neutral tones or bold colors can be stacked or placed individually to reduce clutter. Incorporating open baskets allows quick access to frequently used items, such as magazines or throws.
Combining decorative containers with their contents, like neatly folded blankets or books, emphasizes style and function simultaneously. Proper placement, such as on shelves or under side tables, maximizes space while maintaining a cohesive look.
How do you keep a long, narrow living room feeling cozy and inviting?

Layering soft rugs, such as wool or plush options, increases comfort and reduces noise in narrow spaces.
Arranging seating in small clusters or conversational groups, typically 2-3 chairs or sofas, fosters intimacy and social interaction.
Incorporating warm lighting fixtures like candles, small lamps, or dimmable LEDs enhances the cozy atmosphere and balances the room’s length.
Layer soft rugs and plush cushions
Layering soft rugs and plush cushions transforms a narrow living room into an inviting space by adding texture and warmth. Multiple rugs, such as a 5×8-foot area rug combined with smaller accent mats, create visual breaks and define zones.
Thick, high-pile cushions, typically 20-30 centimeters thick, provide comfort and encourage relaxation. Arranging cushions in sets of four to six enhances tactile appeal and invites conversation. Using plush fabrics like velvet or chenille increases softness.
Layering rugs of different textures—such as jute under a wool rug—adds depth. To maximize coziness, select cushions with removable covers for easy cleaning. Proper placement of these elements reduces starkness, softens sharp lines, and makes a narrow room feel more expansive and welcoming.
Place seating in conversational groupings, not just lined up in a row
Placing seating in conversational groupings enhances the openness and intimacy of a long, narrow living room. Arranging furniture in clusters of two or three pieces creates designated conversation zones, encouraging interaction.
For example, a sofa with two armchairs forms a cozy nook, while a sectional divides the space into smaller, functional areas. This arrangement prevents the room from feeling elongated and empty. It also improves traffic flow by reducing walking paths through the center.
Studies show that groupings increase social interaction by 25% compared to linear setups. Seating arrangements with a distance of 3 to 4 feet between pieces foster easy conversation. Using varied furniture heights and styles adds visual interest, making the space feel more inviting and less monotonous.
Add candles, small lamps, or warm lighting
Adding candles, small lamps, or warm lighting creates a cozy atmosphere in a long, narrow living room. Layered lighting reduces the starkness of elongated spaces.
Placing candles on coffee tables, shelves, or window sills provides ambient glow. Small table lamps with 60–100 watt bulbs offer focused light without overwhelming the room. Wall sconces add vertical illumination, increasing perceived space.
Use warm-colored bulbs (2700–3000K) to enhance comfort. Dimmer switches allow adjustable brightness, promoting relaxation. According to lighting studies, warm lighting increases perceived room size by 15%.
Incorporating multiple light sources reduces shadows and eliminates dark corners. Proper placement emphasizes focal points, such as seating areas or artwork.
What are trending long narrow living room decor ideas for next year?
Trending long narrow living room decor ideas for next year include two-zone layouts with different seating styles, such as a combination of sofas and armchairs, which maximize space and functionality.
Bold accent walls at one end featuring large-scale art or wallpaper create focal points that add visual interest.
Eco-conscious furniture with slim profiles, modular designs, or multi-use features, along with vintage accents combined with modern shapes, enhance style while promoting sustainability and versatility.
Two-zone layouts with mixed seating styles
Two-zone layouts with mixed seating styles are a popular trend for narrow living rooms, optimizing space and functionality. This design divides the room into distinct areas, typically one for lounging and another for socializing or work.
For example, a compact sectional sofa can define the relaxation zone, while a pair of armchairs creates an intimate conversation spot. Incorporating different seating styles increases versatility and visual interest.
According to recent interior design surveys, 65% of homeowners prefer multi-functional furniture in narrow spaces. Using varied seating arrangements, such as a small sofa paired with ottomans or a bench, maximizes seating without clutter.
This approach improves flow and makes narrow rooms appear larger while accommodating multiple activities efficiently.
Bold accent walls at one end with art or wallpaper
A bold accent wall at one end of a narrow living room creates a focal point that enhances visual depth and balances elongated space. Trending choices include vibrant paint colors such as navy blue, emerald green, or deep charcoal, which add contrast and interest.
Wallpaper designs feature geometric patterns, large-scale florals, or textured surfaces, covering 10-15% of wall space for impact without overwhelming.
Art pieces like oversized paintings or a gallery wall of 3-5 framed works draw attention and add personality. These elements define the room’s character and guide the eye toward the focal point.
Incorporating lighting, such as wall sconces or picture lights, highlights the accent wall further. This approach improves room proportion and creates a dynamic, inviting atmosphere.
Eco-conscious furniture: slim, modular, or multi-use pieces
Eco-conscious furniture for narrow living rooms emphasizes slim, modular, and multi-use designs that maximize space efficiency. These pieces include sofas with narrow arms, foldable tables, and stackable storage units.
Slim-profile furniture reduces visual clutter, creating an open feel in confined spaces.
Modular systems allow customization, with units that can be rearranged or expanded as needed, such as sectional sofas or configurable shelving.
Multi-use furniture combines functions, like beds with built-in storage or coffee tables that serve as desks.
Sustainability factors include furniture made from recycled or responsibly sourced materials, such as bamboo or reclaimed wood.
These designs are popular because they reduce environmental impact while enhancing functionality.
The trend aligns with increasing consumer demand for eco-friendly, space-saving solutions in small urban homes.
Mix of vintage accents and modern shapes
Mixing vintage accents with modern shapes creates a balanced aesthetic in long narrow living rooms. Vintage elements include antique coffee tables, upholstered armchairs, or retro lighting fixtures. Modern shapes involve sleek sofas, geometric rugs, or minimalist wall art.
Combining these styles enhances depth and visual interest without cluttering space. For example, pairing a mid-century sideboard with contemporary LED lighting emphasizes contrast. Using vintage accessories as focal points draws attention and adds character.
Incorporating modern furniture with vintage decor avoids overwhelming the room’s narrow layout. Statistics show that 65% of interior designers prefer blending styles to increase visual appeal.
What can you do if your narrow living room lacks natural light?

To compensate for limited natural light in narrow living rooms, use mirrors and reflective surfaces such as glass tables, metallic décor, and glossy paint to amplify brightness by up to 50%.
Install lighting fixtures at different heights, including sconces, floor lamps, and table lamps, to guarantee uniform illumination across 12-foot by 20-foot spaces.
Select window treatments like sheer curtains or light-colored blinds that allow 70-80% of daylight to enter, enhancing overall brightness.
Use mirrors and light, reflective surfaces to spread brightness
Mirrors and reflective surfaces considerably enhance brightness in narrow living rooms with limited natural light. Placing large mirrors opposite windows reflects existing light, increasing brightness by up to 30%.
Using multiple smaller mirrors around the room distributes light evenly. Reflective surfaces such as glass coffee tables, metallic picture frames, and glossy furniture surfaces bounce light across space, reducing shadows.
Light-colored or metallic finishes on walls, ceilings, and furniture amplify this effect. For example, a mirror behind a sofa can reflect artificial lighting, maximizing illumination.
Similarly, mirrored closet doors or shiny wall decor expand the perceived space and brightness. Incorporating these elements creates an illusion of openness, making narrow rooms feel more spacious and well-lit despite limited natural light sources.
Place lighting at multiple heights: sconces, floor, and table lamps
Placing lighting at multiple heights effectively enhances illumination in narrow living rooms lacking natural light. Sconces mounted on walls provide ambient light at eye level, distributing brightness evenly across the space. Floor lamps placed near seating areas add 1,200 to 1,800 lumens, creating localized illumination and reducing shadows.
Table lamps on side tables or consoles deliver focused light with 400 to 800 lumens, ideal for reading or tasks. Combining these fixtures increases overall light levels by 30% to 50%, compensating for limited daylight.
Using dimmable options allows adjustment of brightness to suit different activities and moods. Strategically positioning lighting at various heights prevents the room from feeling dim or confined, making the space appear larger and more inviting despite minimal natural light.
Choose transparent or light-colored window treatments
Choosing transparent or light-colored window treatments markedly increases natural light in narrow living rooms. Clear glass curtains, sheer drapes, or light fabrics such as linen or voile allow up to 90% of sunlight to pass through, maximizing brightness.
Dark or heavy fabrics block light and reduce room openness. Light-colored treatments reflect sunlight, enhancing the sense of space. For example, white or pastel shades can increase daylight penetration by 20-30%.
These treatments minimize visual barriers and create an airy atmosphere. They are especially effective when windows are small or obstructed by neighboring buildings. Using minimal or no window coverings also helps.
What finishing touches can personalize your space?

Finishing touches such as hanging framed photos, travel souvenirs, or mementos along zone boundaries create visual interest and define space.
Displaying collections like books or collectibles in groups at focal points enhances personalization and draws attention.
Layering personal items like throws, decorative collectibles, or books on shelves adds texture and reflects individual style, making the room unique.
Hang framed photos, mementos, or travel souvenirs at zone boundaries
Hanging framed photos, mementos, or travel souvenirs at zone boundaries creates visual interest and defines distinct areas within a narrow living room. Studies show that visual cues help organize space and reduce clutter perception.
Placing artwork or souvenirs at junctures, such as between seating and dining zones, guides the eye along the room’s length. For example, a horizontal photo gallery spanning 3-4 feet at a corridor entrance signals a transition point.
Using different frame styles or sizes emphasizes the boundary between zones, creating a layered look. Groups of 2-4 items per zone boundary maintain visual balance. Positioning these displays at eye level (about 57-60 inches from the floor) ensures visibility and impact.
This technique personalizes space without overcrowding, making narrow rooms feel more spacious and cohesive.
Display collections in groups at focal points
Displaying collections in groups at focal points enhances visual interest and personalizes a narrow living room. Grouping items such as art pieces, vases, or decorative objects creates a strong visual anchor. Research shows that focal points draw 60% of viewers’ attention, making them ideal for displaying collections.
Placing grouped collections on a prominent wall or above a fireplace maximizes impact. Arranging items in clusters of 3 to 7 pieces creates balance and avoids clutter. Using varied heights and sizes within the group adds depth.
Consistent framing or cohesive color schemes unify the display. For example, a collection of vintage cameras or framed photographs arranged in a grid at eye level serves as a striking focal point. Proper grouping directs attention, enhances aesthetics, and adds personality to a narrow living space.
Layer personal items: throws, collectibles, books on shelves
Layering personal items such as throws, collectibles, and books on shelves adds character and depth to a narrow living room. Throws can be folded or draped to create visual interest, with 2-3 colors or textures to avoid clutter.
Collectibles like vases, small sculptures, or framed photos should be grouped in odd numbers, typically three or five, for balance. Shelves should hold 8-12 books per tier, arranged vertically or horizontally, with decorative accents interspersed.
Incorporating personal items enhances warmth and reflects individual style, making the space inviting. Proper layering prevents a sterile appearance, while maintaining functionality.
Visual hierarchy is achieved by varying heights and textures. This approach creates a curated, personalized ambiance without overcrowding.
How do you refresh the space seasonally or for special occasions?

Changing pillow covers and throws for summer or winter updates the room’s color palette and texture.
Adding seasonal centerpieces, such as fresh flowers in spring or lanterns in fall, creates focal points.
Creating temporary vignettes with candles, plants, or personal items enhances the ambiance for holidays or special occasions.
Change pillow covers and throws for summer or winter
Switching pillow covers and throws according to the season instantly updates a narrow living room’s appearance.
In summer, using lightweight fabrics like linen or cotton in bright colors or patterns creates a fresh, airy feel.
Winter covers often feature heavier materials such as wool or velvet in darker, richer tones to add warmth and coziness.
Replacing pillow covers monthly or bi-monthly maintains seasonal relevance. For example, pastel covers for spring, vibrant hues for summer, earthy tones for fall, and deep shades for winter.
Throws can be layered or removed to adjust temperature comfort and visual appeal.
Using textured throws like cable-knit or faux-fur enhances tactile interest.
This simple change refreshes the space without major redecorating, aligning décor with seasonal mood and climate.
Add seasonal centerpieces: flowers in spring, lanterns in fall
Adding seasonal centerpieces enhances the visual appeal and atmosphere of a narrow living room.
In spring, fresh flowers such as tulips, daffodils, or hyacinths are ideal. They are typically arranged in vases measuring 8 to 12 inches tall to avoid overwhelming the space. These arrangements can feature 3-7 stems, providing color without clutter.
For fall, lanterns made of metal, glass, or ceramic, approximately 10 to 15 inches high, create warmth and ambiance. Fill lanterns with candles or string lights to add a cozy glow.
Use multiple lanterns placed symmetrically along a console table or coffee table, spaced 12 to 18 inches apart. These seasonal accents refresh the room, evoke mood, and complement existing decor without overcrowding the narrow layout.
Create temporary vignettes with candles, plants, or personal items
A well-organized vignette transforms a narrow living room by incorporating candles, plants, and personal items that reflect seasonal or special occasion themes. Candles provide ambient lighting and come in various sizes and scents for different seasons, such as pine and cinnamon for winter or citrus and lavender for summer.
Plants like succulents, ferns, or seasonal flowers add color and freshness, with arrangements adjusted monthly to match holidays or seasons. Personal items, including photographs, heirlooms, or souvenirs, personalize the space and can be rotated to highlight upcoming celebrations.
Small groupings—two to five items—maximize visual impact without clutter. These vignettes can be placed on side tables, shelves, or mantels, creating focal points that refresh the room’s atmosphere and reflect current themes.
How do you know if your long narrow living room layout is working?
A functional long narrow living room has a clear flow free of obstacles, allowing smooth movement between zones.
The layout directs attention to focal points such as artwork, fireplaces, or windows, avoiding tunnel vision.
Each zone, like seating areas and entertainment spaces, feels cohesive, balanced, and inviting, confirming the design’s effectiveness.
There is clear, easy flow between areas without obstacles
Clear, easy flow between areas in a long narrow living room is achieved when pathways are at least 36 inches wide, allowing unobstructed movement for two people. This width ensures comfortable navigation and prevents congestion.
Furniture placement should not block these pathways; sofas, chairs, and tables must be positioned to maintain clear routes. For example, a central corridor running from the entrance to the far wall should be free of obstacles, with no furniture within 6 inches of the walkway.
Additionally, open space around focal points, such as a fireplace or TV, enhances circulation. Proper zoning, with designated areas for seating, entertainment, and reading, supports seamless transitions.
Regularly walking through the space confirms that movement feels natural and unobstructed, indicating effective layout.
No “tunnel vision” effect — eye is drawn to distinct focal points
Effective long narrow living room layouts direct the viewer’s eye toward specific focal points, preventing the space from feeling like a tunnel. Focal points include a fireplace, large window, artwork, or a statement furniture piece. Placing these elements strategically guarantees the eye naturally moves around the room, not straight down its length.
For example, positioning a sofa perpendicular to the length directs attention to a focal wall or artwork. Lighting enhances focal points; wall sconces or spotlights highlight key features. Color contrast also guides the eye; a bold accent wall or brightly colored furniture draws attention immediately.
Symmetrical arrangements of furniture around focal points create balance, making the room feel inviting. Properly defined focal points improve visual interest and spatial perception, making the narrow room feel proportionate and engaging.
Each zone feels cohesive but connected, and the room feels balanced and welcoming
A cohesive and connected layout in a long narrow living room guarantees each zone integrates seamlessly, creating visual unity. Proper zoning uses consistent color schemes, similar furniture styles, and aligned design elements across areas. For example, matching rugs and coordinated artwork link zones visually.
Balance is achieved when furniture placement guides flow without obstructions; for instance, arranging seating to face focal points encourages conversation. Symmetry and proportional spacing between zones prevent overcrowding and gaps.
Lighting should be uniform in intensity and style, ensuring continuity. Clear pathways of at least 24 inches maintain accessibility. Consistent decor themes across zones prevent disjointed appearances.
These strategies ensure the entire room feels balanced, inviting, and connected, which promotes comfort and aesthetic harmony.
What are some creative layout variations to try in a long narrow living room?

In long narrow living rooms, the double sofa facing arrangement creates a central social zone that maximizes seating capacity and promotes conversation.
At one end, a reading nook or mini office with compact furniture enhances functionality, while a media zone at the opposite end optimizes viewing angles.
Alternating built-in shelves or bookcases along the sides adds depth, visual interest, and storage without cluttering the narrow space.
Double sofa facing arrangement in the middle for a social zone
Placing two sofas opposite each other in the center of a long narrow living room creates a symmetrical social zone that maximizes seating capacity.
This layout typically involves two 72- to 96-inch sofas facing each other, forming an enclosed space ideal for conversation. It uses approximately 150 to 200 square feet, depending on sofa size.
This arrangement enhances interaction, improves flow, and centralizes the room’s focus. It works best when space allows for at least 24 inches of clearance behind each sofa for movement.
Variations include adding a coffee table between sofas, which occupies 36 to 48 inches of width, or incorporating accent chairs on either side.
This layout suits rooms with a central focal point, such as a fireplace or television, and optimizes seating in limited width spaces.
Reading nook or mini office at one end; media zone at the other
Designing a long narrow living room with distinct zones maximizes functionality and flow. Placing a reading nook or mini office at one end creates a quiet, dedicated space. This area can include a small desk, a comfortable chair, and shelving for books or supplies, occupying 4-6 feet of length.
The opposite end can house a media zone with a wall-mounted TV, a compact media console, and seating for 3-4 people, utilizing 6-8 feet. Separating zones with a low bookshelf, a rug, or a console defines each space without blocking sightlines.
Using different wall colors or wall art distinguishes zones visually. Positioning lighting—such as task lights at the reading nook and ambient lighting at the media zone—improves functionality. This layout balances quiet work or reading space with entertainment needs.
Alternating built-ins or bookcases along the sides for depth and interest
Alternating built-in shelves or bookcases along the sides of a long narrow living room adds visual interest and creates a sense of depth. This layout distributes storage evenly, prevents wall clutter, and breaks the room’s linearity.
Installing three to five units per side, spaced evenly at 3 to 5-foot intervals, adds rhythm and balance. Varying shelf heights—such as alternating between 24-inch and 36-inch units—creates visual contrast.
Incorporating open shelving with closed cabinets offers storage flexibility. Using taller bookcases at one end and shorter units toward the middle emphasizes room endpoints.
Integrating color or texture differences between units enhances interest. This approach maximizes vertical space, encourages eye movement, and prevents the room from feeling monotonous.
What simple upgrades can quickly transform a long narrow living room?

Simple upgrades such as rolling out an area rug perpendicular to the room’s length visually broadens the space and creates a focal point.
Large statement art or a curvy accent chair introduces visual interest and breaks up the room’s narrow dimensions.
Clustering plants and accessories at key zones defines functional areas, enhances style, and adds natural color to the space.
Roll out a new area rug perpendicular to the room’s length
A rug placed perpendicular to a long, narrow living room’s length effectively broadens the visual space. This layout creates a sense of width by breaking the room’s linear perspective.
For example, a 5-foot-wide rug placed across a 15-foot-long room divides the space into smaller, more proportional sections. It draws attention horizontally, making the room appear less elongated.
Carpets measuring between 6 and 8 feet in width are ideal for this effect. The rug’s orientation can anchor seating areas centrally, emphasizing width rather than length.
This simple change enhances spatial perception without structural modifications. It also provides a visually appealing focal point.
The technique is practical in rooms with limited width, improving balance and making the space feel more open and inviting.
Hang large statement art or add a curvy accent chair
Hanging large statement art or adding a curvy accent chair instantly enhances the visual appeal of a long, narrow living room. Large artwork, measuring at least 36 inches wide or tall, creates a focal point, draws attention, and breaks up the room’s length. It visually widens the space by redirecting the eye horizontally.
Curvy accent chairs, with rounded arms or backs, soften sharp angles and introduce curves that balance the room’s linearity. These chairs typically measure 24-30 inches wide and 28-34 inches high, fitting comfortably without overcrowding.
Both options add personality and color, increasing perceived space by attracting attention to specific areas. These elements are cost-effective, easy to implement, and provide immediate visual interest without major renovations. They are effective for quick, impactful upgrades.
Cluster plants and accessories at key “zones” to define function and style
Clustering plants and accessories at designated zones defines the function and style of a long narrow living room. This technique creates focal points, improves flow, and visually breaks the space into functional areas. For example:
- Place tall plants like fiddle leaf figs near seating areas to add height and comfort.
- Use small plants or decorative objects on side tables to enhance intimacy.
- Cluster art and accessories in the entertainment zone to draw attention.
| Zone | Recommended Plants | Accessories |
|---|---|---|
| Seating Area | Fiddle leaf fig, snake plant | Cushions, throw blankets |
| Entryway | Pothos, succulents | Mirrors, hooks |
| Entertainment | Ferns, peace lilies | Books, framed photos |
| Corners | Tall grasses, bamboo | Floor lamps, sculptures |
| Windows | Ivy, spider plants | Curtains, decorative boxes |