
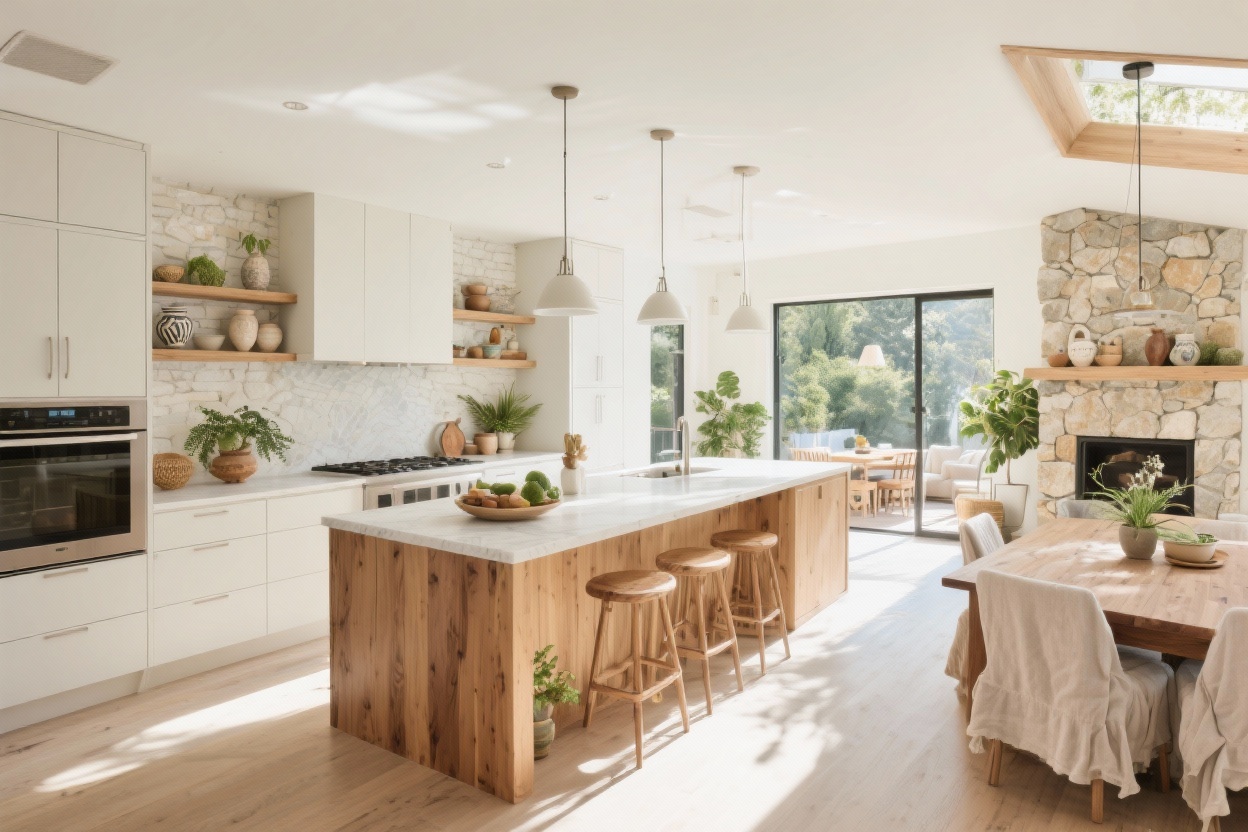
Come on in—let’s take a tour of eight fresh, fully realized open kitchen ideas that feel like a breath of fresh air. Each one is a complete look, top to bottom, so you can picture it right at home. Think colors, textures, lighting, and those little styling moves that make an open space feel curated and connected.
1. Coastal Calm With Sun-Washed Woods

This kitchen feels like a seaside breeze rolled in and decided to stay. Picture white oak cabinetry with a matte finish, pale gray-veined quartz countertops, and a soft, sandy-toned island that anchors the room without shouting. It opens straight into the living area with a low, linen slipcovered sofa and woven jute rug for a relaxed, beachy vibe.
Keep it light: handmade white zellige tile as a backsplash adds shimmer, while brushed nickel hardware keeps things crisp. A trio of rattan pendant lights over the island warms the palette and ties in the natural textures.
- Palette: shell white, oat, driftwood, misty gray
- Seating: counter-height rope-wrapped stools with white cushions
- Styling: glass canisters with dried citrus, a bowl of artichokes, olive branches in a ceramic jug
The space feels connected to the dining nook with a bleached pine table and slipcovered end chairs. It’s open, airy, and made for lingering over iced coffee.
2. Modern Black-And-Brass Statement

If you’re craving drama, this one turns up the dial. Think flat-front black cabinetry with integrated pulls, a waterfall Calacatta quartz island, and a soaring open plan that flows into a minimalist lounge. The showstopper: brass dome pendants and a coordinating pot filler that gleams against the dark matte cabinets.
To keep it sleek, go for paneled appliances and a flush induction cooktop. The island doubles as a dining bar with walnut-and-brass stools, so you can serve espresso martinis without ever moving.
- Palette: matte black, warm brass, crisp white, smoked walnut
- Backsplash: full-height bookmatched stone with subtle gold veining
- Living room tie-in: low-slung sectional in charcoal boucle, black steel side tables
Open shelving in smoked oak softens the look and showcases restrained stacks of ceramics. It’s bold, luxe, and unmistakably modern.
3. Scandinavian Light And Layered Textures

This design is like a deep breath. Soft maple slab cabinets, a whisper-white solid-surface countertop, and open shelves styled with pale ceramics create a calm, elevated mood. The open plan flows into a bright living space grounded by a wool Moroccan rug and birch coffee table.
Lighting is simple but sculptural: a set of matte opal glass globes over the island. Hidden details—like a recessed rail for hanging wooden spoons—keep the lines clean without feeling sterile.
- Palette: warm white, natural maple, greige, pebble
- Hardware: slim satin nickel bars; sink in matte concrete gray
- Floors: wide-plank white oak with a soft soap finish
Pull in a round pedestal dining table and paper-cord wishbone chairs to finish the story. It’s quiet luxury, Scandinavian-style.
4. Rustic Farmhouse With Refined Edges

Think farmhouse, but make it fresh. Shaker cabinets in weathered sage set the tone, paired with a sealed butcher-block island and classic apron-front sink. An open plan leads into a cozy living area with exposed wood beams and a stone-clad fireplace—rustic, but considered.
For sparkle, add a pair of clear glass bell pendants and aged bronze hardware. A creamy subway tile backsplash laid in a herringbone pattern elevates the whole look.
- Palette: sage, cream, warm oak, oil-rubbed bronze
- Seating: spindle-back counter stools with leather cushions
- Details: vintage-style rug runner, copper pots on a pot rail, baskets for produce
The dining zone features a reclaimed wood table and a gallery wall of simple botanical prints. It’s inviting, tactile, and built for big Sunday meals.
5. Urban Loft With Industrial Polish

This one leans into warehouse energy—open, edgy, and effortlessly cool. Start with exposed brick and black steel-framed windows, then layer in graphite-stained cabinets with a concrete-look quartz countertop. The island is wrapped in blackened steel with rivet details for a custom feel.
Overhead, a linear metal chandelier anchors the kitchen to the dining space, where a reclaimed slab table meets cantilevered leather chairs. The living zone keeps pace with a tufted cognac leather sofa and vintage Persian rug.
- Palette: charcoal, brick red, cognac, steel
- Backsplash: stacked vertical charcoal tile with graphite grout
- Bar: open metal shelving with smoked glass for bottles and glassware
Finish with black track lighting, concrete planters, and a dramatic wall art piece. It’s industrial, but sharply tailored.
6. Soft Minimalism With Curves And Stone

If you love serenity with a sculptural twist, this is your moment. Imagine plaster-look walls, stone-toned microcement floors, and a curved island wrapped in creamy travertine. The open plan flows into a living area with rounded silhouettes—a boucle barrel chair, arched floor lamp, and low-profile sofa in warm ivory.
Cabinetry is ultra-simple, handleless, in a warm putty hue that melts into the background. A single oversized hemispheric pendant makes the island feel like a gallery piece.
- Palette: ivory, putty, sand, soft taupe
- Backsplash: slab travertine with horizontal veining
- Accents: ceramic vessels, linen runners, eucalyptus stems
The dining area keeps the curves going with a round oak table and upholstered chairs with wrapped backs. The result is quiet, textural, and impossibly soothing.
7. Color-Drenched Mid-Century Revival

Ready for personality? This open kitchen pops with teal shaker fronts, walnut side panels, and a terrazzo countertop studded with colorful chips. Brass finger pulls give that mid-century wink, while a cone pendant trio in matte white dances over the island.
Extend the party into the living area: a low walnut media console, mustard velvet accent chairs, and a geometric wool rug. A round Sputnik chandelier over the dining table seals the retro vibe without feeling theme-y.
- Palette: teal, walnut, mustard, crisp white
- Backsplash: glossy sea-glass tile laid in a vertical stack
- Stools: walnut frames with woven cane backs and camel leather seats
Style the open shelves with vintage cookbooks and ribbed glassware. It’s joyful, punchy, and so photogenic.
8. Japandi Serenity With Indoor–Outdoor Flow

Here, minimalism meets warmth, and the outdoors is part of the experience. Picture light ash cabinets with discreet rail pulls, a soapstone island for earthy depth, and full-height sliding doors that open to a deck. The open plan bleeds into a living area layered with tatami-inspired rugs and a low platform sofa.
Keep the lines gentle: a paper lantern pendant over the dining table, black wood dining chairs with curved backs, and a single branch arrangement in a stone vase as the focal point. The backsplash is a textured off-white tile that feels handcrafted, catching light without glare.
- Palette: ash, soot black, stone, soft white, greenery
- Floors: pale oak with a natural oil finish
- Accents: tea set on a wooden tray, linen runners, charcoal ceramics
Slide the doors open and let the kitchen breathe with the garden. It’s calming, intentional, and made for slow mornings.
There you have it—eight complete, distinct open kitchen ideas that prove an open plan can have just as much personality as a closed-off space. Choose your mood, pick your palette, and let your kitchen become the heart of your home—with the style to match.