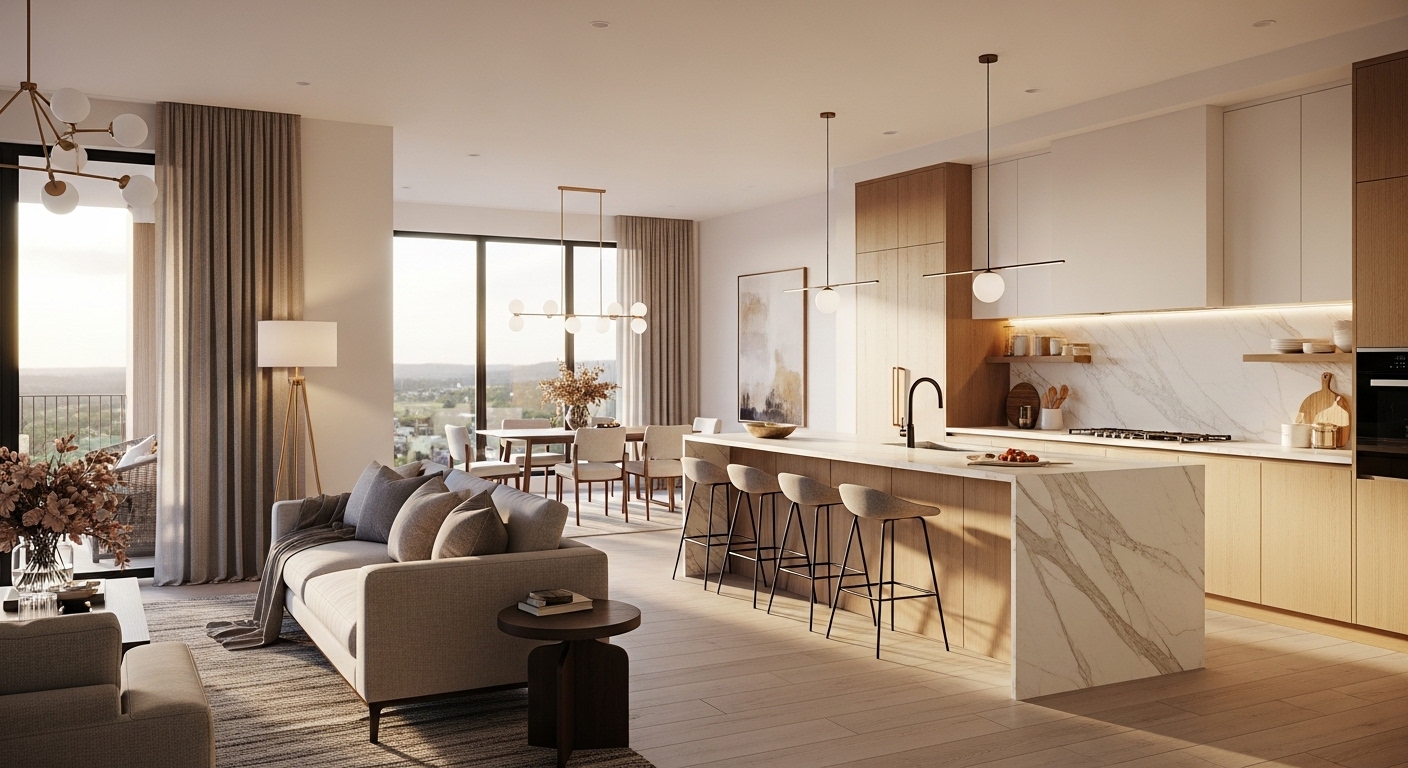
You walk into a home, glance around, and suddenly the kitchen flows straight into the living room. No walls. No weird hallways. Just one big, beautiful space that makes you think, “Okay… I could definitely live here.”
That’s exactly why open kitchen living rooms dominate home design in 2026. They make small homes feel bigger, help families actually talk to each other, and honestly… they just look cool.
I’ve spent way too many hours obsessing over home design ideas (seriously, my Pinterest boards might need therapy). And every time I see a great open concept kitchen living room, I imagine hosting friends, cooking pasta, and pretending I’m on a cooking show.
Sound familiar?
If you’re planning a remodel or just love design inspiration, here are 13 open kitchen living rooms for 2026 that feel stylish, practical, and surprisingly cozy.
1. The Minimalist Open Kitchen Living Room

Minimalism never really leaves. It just keeps evolving.
A minimalist open kitchen living room focuses on clean lines, neutral colors, and clutter-free surfaces. Everything looks calm, organized, and intentional.
Ever notice how messy spaces stress you out? Yeah… minimalism fixes that.
Key Features
- Flat-panel cabinets
- Neutral tones like beige, white, and soft gray
- Hidden storage
- Simple pendant lighting
The trick lies in keeping furniture sleek. A low-profile sofa and a slim kitchen island keep the whole space balanced.
IMO, minimalist open kitchens work best in smaller homes because they visually expand the space.
2. The Modern Farmhouse Open Concept

Okay, farmhouse style refuses to retire. But honestly, I’m not mad about it.
A modern farmhouse open kitchen living room mixes cozy textures with clean design. Think rustic wood beams paired with modern lighting.
Signature Elements
- Shiplap walls
- Wood kitchen islands
- White cabinets
- Vintage-style lighting
You can easily anchor the space with a large farmhouse dining table between the kitchen and living room.
Ever wondered why farmhouse designs feel so inviting? Natural materials. They instantly warm up the space.
3. The Scandinavian Open Kitchen Living Room

Scandinavian design quietly wins the internet every year.
A Scandinavian open kitchen living room feels bright, calm, and effortlessly stylish. It focuses on functionality and comfort.
Core Design Details
- Light wood flooring
- White walls
- Simple furniture
- Soft textiles
Add plants, cozy throws, and soft lighting. Suddenly the room feels warm instead of sterile.
FYI, Scandinavian design works perfectly in small apartments or compact homes.
4. The Industrial Loft Open Kitchen

Now we’re getting bold.
An industrial open kitchen living room channels warehouse vibes. Exposed brick, metal finishes, and oversized lighting create an edgy atmosphere.
Must-Have Features
- Exposed brick walls
- Black metal shelving
- Concrete countertops
- Large pendant lights
You can soften the look with warm wood accents and cozy sofas.
Otherwise the room might start looking like a trendy coffee shop instead of a home… which could still be cool, depending on your vibe 🙂
5. The Luxury Marble Kitchen Living Room

Some homes aim for comfort. Others scream luxury.
A marble-focused open kitchen living room immediately looks high-end. The stone becomes the visual centerpiece.
Luxury Design Ideas
- Waterfall marble kitchen island
- Gold or brass hardware
- Floor-to-ceiling cabinets
- Statement lighting
Pair the marble kitchen with plush living room furniture for balance.
Honestly, this style looks amazing in large open-plan homes.
6. The Small Apartment Open Kitchen Living Room

Not everyone has 3,000 square feet to play with. I certainly don’t.
But a small open kitchen living room layout can still look incredible.
Smart Space Tricks
- Use a narrow kitchen island
- Choose multi-functional furniture
- Add wall-mounted storage
- Use light colors
Small spaces benefit the most from open layouts. Removing walls creates visual breathing room.
Ever notice how one missing wall can make an apartment feel twice as big? Magic.
7. The Japandi Open Kitchen Living Room

Japandi combines Japanese minimalism and Scandinavian comfort.
And wow, it looks good.
A Japandi open kitchen living room focuses on balance, calm colors, and natural textures.
Essential Elements
- Low furniture
- Neutral palettes
- Wood + stone materials
- Minimal decor
The result feels peaceful, almost like a boutique hotel.
Perfect for people who want a calm, clutter-free home environment.
8. The Bold Color Open Kitchen Concept

White kitchens dominate Pinterest. But bold kitchens steal attention.
A colorful open kitchen living room adds personality and energy to the home.
Trending Color Ideas for 2026
- Deep forest green cabinets
- Navy blue kitchen islands
- Terracotta accent walls
- Matte black fixtures
Pair the bold kitchen with neutral living room furniture so the colors shine.
Otherwise things can get chaotic fast… and not in a fun way :/
9. The Glass Partition Open Kitchen

Some people love open spaces but still want subtle separation.
That’s where glass partitions come in.
Benefits of Glass Kitchen Dividers
- Keeps the open feel
- Blocks cooking smells
- Adds architectural interest
- Improves lighting
You often see black metal framed glass walls in modern homes.
They create a stylish boundary without closing the space.
10. The Coastal Open Kitchen Living Room

Picture sunlight, breezy fabrics, and soft ocean colors.
That’s the vibe of a coastal open kitchen living room.
Coastal Design Details
- White cabinetry
- Light wood accents
- Blue and sand tones
- Rattan furniture
Large windows amplify the airy feeling.
Honestly, coastal interiors make every day feel like vacation.
And who wouldn’t want that?
11. The Smart Tech Open Kitchen

Welcome to the future.
A smart open kitchen living room integrates technology directly into the design.
Smart Home Features
- Voice-controlled lighting
- Smart refrigerators
- Touchless faucets
- Integrated charging stations
These features keep the space functional and modern.
Plus, showing friends your voice-controlled kitchen lighting feels oddly satisfying.
Just try not to yell at your lights too often.
12. The Boho Open Kitchen Living Room

Boho design brings personality and texture.
A boho open kitchen living room feels relaxed, colorful, and creative.
Boho Design Elements
- Patterned rugs
- Open wooden shelving
- Woven lighting
- Indoor plants
The beauty lies in mixing textures and colors without strict rules.
You can combine vintage finds, handmade decor, and modern furniture.
Basically, organized chaos—but stylish.
13. The Ultra-Modern Open Kitchen Living Room

If you love sleek interiors, this style delivers.
An ultra-modern open kitchen living room uses cutting-edge materials and futuristic design.
Modern Design Highlights
- Handleless cabinets
- LED strip lighting
- Large kitchen islands
- Glossy surfaces
Everything looks streamlined and intentional.
Sometimes the space feels so polished it almost looks like a luxury showroom… but hey, that’s part of the charm.
How to Design the Perfect Open Kitchen Living Room
Before you start knocking down walls, keep a few design principles in mind.
Trust me, a little planning saves major headaches later.
1. Create Visual Zones
Even open spaces need structure.
You can define zones using:
- Area rugs
- Kitchen islands
- Lighting changes
- Furniture placement
This trick keeps the space organized without walls.
2. Use Consistent Colors
Open layouts connect multiple spaces, so colors must work together.
Stick to one cohesive palette across the kitchen and living room.
For example:
- Neutral walls
- Matching wood tones
- Coordinated metal finishes
Consistency keeps the space visually calm.
3. Focus on Lighting
Lighting can completely transform an open space.
Use layered lighting like:
- Pendant lights above islands
- Recessed ceiling lights
- Warm living room lamps
Good lighting prevents the room from feeling flat.
Final Thoughts
Open kitchen living rooms dominate 2026 home design trends, and honestly, I get the hype.
They make homes feel larger, brighter, and way more social. Cooking dinner while chatting with family suddenly feels natural instead of isolating.
From minimalist layouts to bold color kitchens and Japandi-inspired spaces, the possibilities feel endless.
So here’s my question for you:
Which open kitchen living room style would you choose for your home?
Personally, I’d probably go with a Scandinavian or Japandi design. Calm spaces make life easier… especially after a long day.
But hey, if you want marble counters and a dramatic island the size of a small boat, I won’t judge. In fact, I might come over for dinner. 🙂