
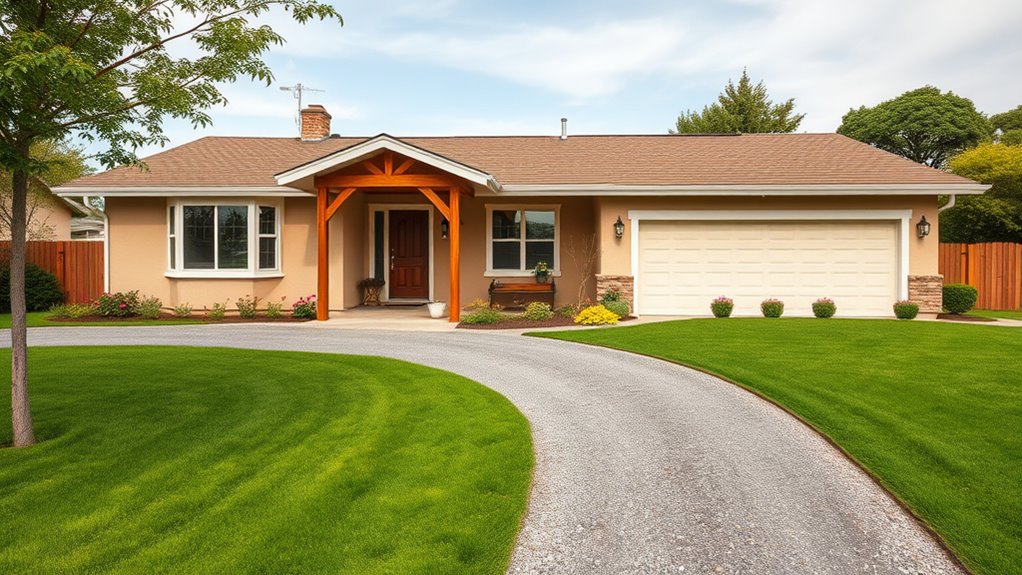
Ranch style homes are single-story residences primarily characterized by low-pitched roofs, wide horizontal layouts, and open floor plans. They typically range from 1,500 to 2,500 square feet and feature large windows, sliding glass doors, and attached garages for one or two vehicles. Common exterior materials include brick, stucco, wood, and fiber cement siding. Main types include traditional, California, split-level, and raised ranch designs, often differing in layout, regional influences, and architectural details. Exploring further reveals regional styles, layout variations, and modern updates.
Key Takeaways
- Ranch style homes are single-story, open-concept residences with horizontal layouts, low-pitched roofs, and large windows.
- They feature practical exterior materials like brick, stucco, and wood, emphasizing durability and easy maintenance.
- Common layouts include rectangular, L-shaped, and U-shaped designs, often with attached garages and indoor-outdoor living spaces.
- Variations include traditional, California, split-level, raised, and regional styles like Spanish and Mediterranean influences.
- Interior features focus on spacious, open rooms with seamless flow, large windows, and modern updates such as energy-efficient systems.
What Defines a Ranch Style Home?

Ranch-style homes are characterized by single-story layouts, open floor plans, and horizontal profiles. They often feature low-pitched or flat roofs, large windows, and sliding glass doors.
These design elements prioritize accessibility, integration with outdoor spaces, and efficient use of space.
What are the key characteristics of ranch-style homes?

Ranch-style homes are characterized by single-story layouts spanning 1,500 to 2,500 square feet, emphasizing horizontal orientation.
They feature low-pitched roofs with wide eaves, often extending beyond walls, and open-concept floor plans with minimal interior walls.
Large windows and sliding glass doors connect indoor spaces to patios, and attached garages typically accommodate two cars.
Single-story living and horizontal layout

A characteristic feature of ranch-style homes is their single-story construction, which eliminates stairs and improves accessibility.
These homes feature wide, horizontal layouts often spanning 1,500 to 2,500 square feet.
They prioritize open floor plans, with rooms arranged in a linear or L-shaped configuration.
This design emphasizes a seamless flow, making movement through the home straightforward and efficient.
Low-pitched roofs and wide eaves

Low-pitched roofs and wide eaves are defining features of ranch-style homes. These roofs typically have slopes between 4:12 and 6:12, providing a low profile.
Wide eaves extend at least two feet from the walls, offering shade and protection from weather. These features emphasize horizontal lines and integrate the home with its landscape.
Open-concept floor plans

Open-concept floor plans are a hallmark of ranch-style homes, characterized by large, interconnected living spaces that eliminate interior walls separating rooms. These layouts typically combine the living room, dining area, and kitchen into a single open space.
The design enhances natural light, improves airflow, and creates a spacious feel. These plans often cover 1,500 to 2,500 square feet.
Large windows and sliding glass doors

Large windows and sliding glass doors are defining features of ranch-style homes, emphasizing indoor-outdoor connection. These features typically cover 20-50% of exterior walls, providing natural light and ventilation.
They create open views of yards, gardens, or patios, which are common in ranch homes. The expansive glass enhances the sense of space and simplifies access to outdoor areas.
Attached garages and patios

Attached garages and patios are essential features of ranch-style homes, reflecting their practical and accessible design. Typically, ranch homes have one or two-car garages, often attached to the front or side of the house.
Patios are usually concrete or brick, measuring 200 to 400 square feet, providing outdoor living space directly accessible from main living areas.
Asymmetrical layouts: rectangular, L-shaped, or U-shaped designs

Ranch-style homes frequently feature asymmetrical layouts, including rectangular, L-shaped, or U-shaped floor plans.
These designs optimize land use, with rectangular plans offering single-story living, L-shaped layouts creating courtyards, and U-shaped configurations providing enclosed outdoor spaces.
Such variations accommodate different lot sizes and personal preferences, making ranch homes versatile and functional in suburban and rural settings.
What Does a Ranch Style Home Look Like?

Ranch style homes have single-story designs with low-pitched roofs, typically between 4 and 6 inches, made of asphalt shingles or metal.
They feature wide, horizontal layouts with large windows, sliding glass doors, and open floor plans that promote seamless indoor-outdoor flow.
These homes emphasize outdoor living spaces such as patios or decks, integrating with yards through large glass openings and connecting to landscape features.
Exterior features: rooflines and materials

The rooflines of ranch-style homes are mainly low and horizontal, typically ranging from 8 to 12 feet in height. They often feature a single-story design with a long, wide profile.
The roofs are primarily gabled or hipped, with minimal overhangs. Roof materials include asphalt shingles, clay tiles, metal panels, or wood shakes, chosen for durability and cost.
Flat or shed roofs are rare but present in modern adaptations. Roof design emphasizes simplicity, with clean lines and minimal ornamentation.
Rooflines integrate seamlessly with the overall structure, emphasizing a unified, ground-hugging appearance. They often extend over porches or entryways, providing shade and shelter.
The combination of low height and horizontal emphasis creates a relaxed, sprawling look characteristic of ranch homes.
Interior design: open space and flow

Open floor plans define the interior of ranch-style homes, creating continuous spaces that combine living, dining, and kitchen areas. These layouts eliminate interior walls, maximizing space and natural light.
Typically, the main living area measures between 400 and 600 square feet, facilitating easy movement and interaction. The open design promotes a sense of spaciousness, often featuring large windows and sliding glass doors to enhance flow.
Bedrooms are usually grouped in a separate wing, providing privacy. The kitchen often includes an island or breakfast bar, and the living room contains minimal partitions.
This design encourages efficient use of space, simplifies furniture arrangement, and supports a casual, relaxed lifestyle. Overall, open flow in ranch homes enhances usability and visual continuity.
Indoor-outdoor connection

Ranch style homes feature patios and gardens integrated directly into the living space, often with sliding glass doors or large windows providing access. These outdoor areas typically span 300 to 600 square feet and are designed to create seamless indoor-outdoor flow.
Landscaping emphasizes low-maintenance plants and open lawns, enhancing the connection between interior rooms and exterior environments.
How are patios and gardens integrated?

Patios and gardens in ranch style homes are designed to create seamless indoor-outdoor shifts through large sliding doors, wraparound porches, and direct access points.
Typically, patios measure between 300-600 square feet, featuring concrete or stone surfaces.
Gardens are often integrated into front and backyard layouts, with landscape beds, lawns, and pathways connecting indoor living spaces to outdoor areas efficiently.
How Did Ranch Style Homes Evolve?

Ranch style homes originated from the Spanish and American Southwest architecture, with features like low-pitched roofs, wide eaves, and open floor plans.
After World War II, their popularity surged in the United States, especially between 1945 and 1970. This increase was driven by suburban development and a desire for affordable, single-story living.
Modern adaptations incorporate sustainable materials, open layouts, and contemporary design elements, making ranch homes suitable for evolving lifestyles.
Origins in American Southwest architecture

The origins of ranch-style homes are rooted in the architecture of the American Southwest, where climate and landscape influenced design. These homes emerged in the early 20th century, primarily in California, Arizona, New Mexico, and Texas.
They feature long, low profiles with single-story layouts, designed to suit hot, dry climates. Materials like stucco, adobe, and brick provided insulation against heat.
Flat or gently sloped roofs, wide eaves, and open floor plans minimized heat gain and maximized shade. Large windows and sliding glass doors connected indoor spaces to outdoor environments.
These features reflected regional building traditions, such as Spanish colonial and Pueblo architecture, which emphasized simplicity, durability, and climate adaptation.
Ranch homes adapted these regional styles for suburban expansion, emphasizing practical, low-maintenance designs.
Popularity post-World War II

Following World War II, ranch-style homes surged in popularity across the United States due to a housing boom and suburban expansion. Between 1945 and 1970, over 26 million new homes were built, many adopting ranch designs. These homes emphasized single-story layouts, open floor plans, and large windows, appealing to returning veterans and growing families.
The affordability of land and construction reduced costs, making ranch homes accessible to middle-class families. The design suited the expanding suburbs, with developments in California, Texas, and the Midwest showing significant growth.
Ranch homes often included garages, patios, and outdoor living spaces, reflecting an emphasis on leisure. The style became a symbol of postwar prosperity and modern living, shaping American residential architecture for decades.
Contemporary and modern adaptations

Contemporary and modern adaptations of ranch-style homes integrate updated designs, materials, and technology to meet current standards of energy efficiency, aesthetics, and functionality. These homes use high-efficiency HVAC systems, solar panels, and advanced insulation to reduce energy consumption by up to 40%.
Exterior materials include fiber cement siding, metal roofing, and large glass windows to improve durability and natural light. Floor plans feature open layouts, spanning 2,000 to 3,500 square feet, with flexible living spaces and integrated indoor-outdoor flow.
Modern ranch homes often include smart home technology, such as thermostats, lighting, and security systems controlled remotely. These adaptations prioritize accessibility, with wider doorways and single-story designs, accommodating aging populations and mobility needs.
What Are the Main Types of Ranch Style Homes?

Main types of ranch style homes include variations designed for different climates and lifestyles. These five types are distinguished by architectural features and layout. They are:
- Traditional Ranch Homes, characterized by single-story design and open floor plans.
- California Ranch Homes, featuring stucco exteriors and large windows for desert climates.
- Suburban Ranch Homes, common in residential neighborhoods with attached garages.
- Split-Level Ranch Homes, with multiple levels connected by short staircases.
- Raised Ranch Homes, elevated above ground with a basement or garage underneath.
Traditional Ranch Homes

Traditional ranch homes are single-story structures characterized by open floor plans, low-pitched roofs, and rectangular footprints. They typically cover 1,200 to 2,000 square feet, with some larger models exceeding 2,500 square feet.
These homes often feature large front porches, wide eaves, and sliding glass doors that connect indoor living spaces to outdoor areas.
The interior layout emphasizes minimal hallways, with common areas such as living rooms, dining rooms, and kitchens flowing into each other.
Construction materials include wood, brick, and stucco. Roofs are usually shallow or gently sloping.
These homes gained popularity in the 1940s and 1950s, especially in rural and suburban areas.
Traditional ranch homes prioritize practicality, accessibility, and functional living spaces.
California Ranch Homes

California ranch homes are a distinct subset of ranch-style architecture characterized by specific design elements adapted to the region’s climate and landscape. They typically feature single-story layouts, wide footprints, and open floor plans.
These homes often have large windows and sliding glass doors to maximize natural light and views of outdoor spaces. Roof styles include low-pitched or flat roofs, with some incorporating overhanging eaves for shade.
Exterior materials commonly include stucco, wood, and brick, suited for warm, dry climates. California ranch homes integrate indoor-outdoor living with patios, decks, or courtyards.
They often include features like attached garages, multiple bedrooms, and open kitchens. The style emphasizes simplicity, functionality, and harmony with the surrounding environment.
Variations include modern, Spanish, and Mediterranean influences.
Suburban Ranch Homes

Suburban ranch homes are mainly single-story structures designed for family living, often measuring between 1,200 and 2,500 square feet. They feature open floor plans with minimal interior walls, promoting easy movement.
Common layouts include rectangular or L-shaped designs, maximizing outdoor space and privacy. These homes typically have attached garages, usually two-car capacity, and large front and backyard areas.
Exterior materials vary from brick, stucco, wood, to vinyl siding. Roof styles are chiefly low-pitched or flat. Windows are large and symmetrically placed for natural light.
Interior layouts often include three to four bedrooms, two bathrooms, and combined living and dining areas. Suburban ranch homes prioritize functionality, ease of maintenance, and integration with outdoor living spaces.
Split-Level Ranch Homes

Split-level ranch homes feature a multi-tiered design that separates living spaces into distinct levels connected by short staircases. Typically, these homes have three levels: a main floor, a lower level, and an upper level.
The main floor includes common areas such as the living room, kitchen, and dining room. The lower level often contains bedrooms, a laundry room, or a basement. The upper level may house additional bedrooms or a private master suite.
This layout optimizes space efficiency and provides separation between living and sleeping areas. Split-level designs gained popularity in the 1950s and 1960s, especially in suburban neighborhoods.
They offer about 1,200 to 2,000 square feet of living space, with some models featuring two or three bedrooms and multiple bathrooms.
Raised Ranch Homes

A raised ranch home features a single-story living space situated above a garage or basement, with a lower level accessible from the exterior or interior.
This design typically includes two levels: the main living area on the upper floor and a basement or garage below. The upper level often contains three to four bedrooms, a kitchen, and a living room, totaling approximately 1,200 to 2,000 square feet.
The lower level, ranging from 600 to 1,200 square feet, serves as a garage, storage, or additional living space.
Raised ranch homes became popular in the 1950s and 1960s, especially in suburban developments. They provide easy access to outdoor spaces and allow for a separation of public and private areas, making them practical for families.
Storybook Ranch (Fairytale)

The Storybook Ranch, also known as a Fairytale Ranch, features whimsical architectural elements inspired by storybook illustrations and fairy tale themes. These homes often include exaggerated rooflines, rounded windows, and decorative woodwork.
They typically have one or two stories, with irregular shapes that evoke fantasy settings. The facades often display asymmetry, turret-like structures, and playful details such as false beams and decorative shutters.
The design emphasizes charm and imagination, making each home unique. Materials used include wood, stucco, and stone, often with vibrant colors or contrasting trims.
Interior layouts prioritize cozy, inviting spaces with open floor plans. These homes appeal to homeowners seeking distinctive, storybook-like aesthetics that evoke a sense of wonder and nostalgia.
Modern Ranch

Modern ranch homes are a popular residential style characterized by single-story layouts, open floor plans, and low-pitched roofs. They typically span 1,500 to 2,500 square feet, with many featuring attached garages, large windows, and sliding glass doors.
These homes emphasize easy accessibility, often including wide hallways and minimal stairs. The exterior design favors brick, wood, or stucco finishes, with horizontal lines that blend with the landscape.
Floor plans often include three or more bedrooms, two bathrooms, and a central living area. Modern ranches incorporate updated features such as energy-efficient windows, open kitchens, and integrated outdoor spaces.
They are favored for their simplicity, functionality, and ability to accommodate contemporary lifestyles. This style remains prevalent in suburban neighborhoods across the United States.
Bungalow Ranch Homes

Bungalow ranch homes are a distinct subset of ranch-style architecture, characterized by their single-story design, low-pitched roofs, and compact footprint. These homes typically cover between 1,000 and 1,800 square feet, making them suitable for small families or individuals.
They often feature open floor plans, large front porches, and minimal stairs. The design emphasizes easy accessibility and simplicity, with many built in the early 20th century, especially between 1910 and 1930.
Bungalow ranch homes commonly incorporate natural materials like wood and stone. They are popular in suburban neighborhoods across the United States.
Variations include Craftsman styles, with decorative brackets and exposed beams, and modern adaptations that emphasize energy efficiency and minimal ornamentation.
How Does Each Ranch Style Differ?

California Ranch styles feature open floor plans, large front windows, and low-pitched roofs, often with stucco exteriors. Suburban Ranches are characterized by larger lots, multiple garage options, and landscaped yards.
Split-Level and Raised Ranches differ in interior layout, with split-levels dividing living spaces across floors, while raised ranches have a main living area on a raised foundation with a basement or lower level.
What is unique about California Ranch style?

The California Ranch style is distinguished by its single-story layout, low-pitched rooflines, and wide open floor plans. It typically spans 1,200 to 2,500 square feet, emphasizing horizontal lines that blend with the landscape.
Walls are often made of wood or stucco, with large windows to maximize natural light. The design incorporates sliding glass doors that open to patios or gardens, promoting indoor-outdoor living.
Roofs are usually wide overhangs, providing shade and protection from sun and rain. Architectural details include exposed beams and simple, clean lines.
Many California Ranch homes feature attached garages, often with a carport. The style reflects the region’s climate and lifestyle, focusing on simplicity, functionality, and integration with surroundings.
What distinguishes Suburban Ranches?

Suburban Ranches typically emphasize practicality and community integration, differentiating them from regional or urban styles. They feature single-story layouts, with 1,500 to 2,500 square feet of living space. These homes often include open floor plans, large windows, and attached garages, usually accommodating two to three vehicles.
Roof styles are mainly low-pitched or flat, with wide eaves for shade. Exterior materials commonly include brick, wood siding, or stucco, designed for durability and low maintenance.
Suburban Ranches prioritize outdoor living with yards averaging 0.25 to 0.5 acres. They are built mainly in residential neighborhoods with grid layouts, providing easy access to community amenities.
These homes focus on functionality, affordability, and blending into suburban landscapes.
How do Split-Level and Raised Ranches differ?

Split-level and raised ranch homes differ primarily in their interior layouts and entry points. Split-level homes typically have three levels: a main living area, an upper floor with bedrooms, and a lower level with a basement or additional living space. Entryways often lead to a landing that connects these levels. Raised ranches consist of two floors separated by a short flight of stairs, with the main entrance usually at the mid-level. They feature a single story at the front and a walkout basement at the rear.
| Feature | Split-Level | Raised Ranch |
|---|---|---|
| Number of Levels | Three | Two |
| Entry Location | Central landing | Mid-level entrance |
| Interior Layout | Separate zones for living, sleeping, and recreation | Open main level with basement walkout |
What decorative details define Storybook Ranches?

Storybook Ranches are characterized by decorative details that evoke a whimsical, fairy-tale aesthetic. These homes feature steeply pitched, asymmetrical roofs with multiple gables and towers.
They often include rounded or irregularly shaped windows, such as leaded glass or multi-pane designs. Exterior materials typically consist of textured, uneven stone or stucco combined with wood accents, creating a storybook appearance.
Architectural embellishments include decorative timbering, arched entryways, and ornate, handcrafted details like carved wood or wrought iron elements. Rooflines frequently display decorative brackets, finials, and chimney pots.
These details emphasize a romantic, fairy-tale feel. The overall design aims to create a charming, enchanting appearance that resembles a house from a storybook or fairy tale, making each home unique and visually appealing.
Modern features in new ranch homes

Modern ranch homes incorporate streamlined designs, open floor plans, and energy-efficient features that distinguish them from traditional styles. They often feature single-story layouts with minimal interior walls, creating spacious living areas.
Large windows, sliding glass doors, and open kitchens enhance natural light and connectivity between rooms. Modern materials such as steel, concrete, and sustainable wood are common.
Insulation and high-efficiency HVAC systems improve energy performance, reducing utility costs by up to 30%. Solar panels are frequently installed to offset energy use.
Floor areas range from 1,200 to 2,500 square feet, with some custom designs exceeding this. Minimalist exteriors emphasize clean lines and flat or low-pitched roofs.
These features reflect a focus on functionality, sustainability, and contemporary aesthetics.
What Types of Layouts Are Most Common in Ranch Style Homes?

Rectangular layouts account for over 60% of ranch homes, offering efficient use of space and straightforward construction.
L-shaped designs, comprising approximately 25%, enhance privacy and create distinct outdoor areas, such as patios and gardens.
U-shaped layouts, representing about 15%, maximize interior connectivity and curb appeal but require larger plots for ideal functionality.
Rectangular vs. L-shaped vs. U-shaped

Ranch style homes mainly feature three main layouts: rectangular, L-shaped, and U-shaped.
The rectangular layout is the most common, with 60% of ranch homes adopting this shape due to its simplicity and efficient use of space. It typically measures between 1,200 and 2,000 square feet, with rooms aligned along a single plane.
L-shaped layouts account for approximately 25% of ranch homes, creating a private backyard area and separating living and sleeping zones. These homes often range from 1,500 to 2,500 square feet.
U-shaped layouts, making up around 15%, form a courtyard with three interconnected wings. They offer increased privacy and outdoor space, with sizes varying from 1,800 to 3,000 square feet.
Each layout influences the home’s functionality and aesthetic appeal.
How do variations impact functionality and curb appeal?

Different layouts in ranch homes substantially influence both functionality and curb appeal. The most common layouts include rectangular, L-shaped, U-shaped, and split-level designs.
Rectangular layouts, comprising 60% of ranch homes, optimize space and simplify construction, providing a straightforward flow between rooms.
L-shaped layouts, accounting for 25%, create private outdoor areas and separate living zones, enhancing privacy.
U-shaped designs, making up 10%, surround courtyards, increasing outdoor living space and aesthetic appeal.
Split-level ranches, comprising 5%, offer varied ceiling heights and zoning, improving functionality for multi-generational families.
Variations impact curb appeal through the exterior shape, window placement, and rooflines. For example, U-shaped layouts emphasize symmetry, boosting visual interest, while rectangular designs prioritize simplicity and efficiency.
What Materials and Exterior Elements Are Typical?

Ranch style homes typically feature exterior materials like brick, wood, stucco, and stone. Among these, brick and wood are the most common choices.
Roofs are usually low-pitched and made from asphalt shingles or metal.
Windows are large and rectangular to maximize natural light.
Entryways often include covered porches.
Attached garages are integrated into the design.
Landscaping emphasizes natural surroundings through lawns, shrubs, and native plants.
Siding options: brick, wood, stucco, stone

Siding options for ranch-style homes include brick, wood, stucco, and stone, each with distinct characteristics and durability.
Brick siding is highly durable, resistant to weather, and requires minimal maintenance; it lasts over 100 years.
Wood siding offers a traditional appearance, with options like cedar or redwood, but needs regular sealing or staining every 3-5 years to prevent rot.
Stucco provides a seamless, textured finish, typically made from cement, sand, and water; it withstands weather for 50-80 years.
Stone siding uses natural or manufactured stones, offering strength and a rustic aesthetic; it can last over 100 years but is heavier and more expensive to install.
These materials influence the home’s exterior durability, style, and maintenance needs.
Roof and window choices

Roof materials for ranch-style homes typically include asphalt shingles, metal, wood shakes, and clay or concrete tiles. Asphalt shingles are most common, covering about 80% of ranch roofs due to affordability and durability.
Metal roofs provide longevity of up to 50 years and are resistant to weather extremes. Wood shakes add rustic appeal but require regular maintenance. Clay or concrete tiles are used in warmer climates for their fire resistance and aesthetic appeal.
Windows in ranch homes feature large, single-pane or double-pane glass to maximize natural light. Common window styles include sliding, picture, and casement windows, often with minimal decorative framing.
Window placement emphasizes horizontal lines, with wide, low windows that enhance the home’s sprawling, open profile.
Entryways and attached garage designs

Entryways and attached garages in ranch-style homes typically feature durable materials such as wood, brick, stone, or stucco. Entry doors often use solid wood, fiberglass, or metal, with some featuring glass inserts for natural light.
Attached garages usually have concrete foundations with exterior walls matching the house’s material, such as brick or stucco. Garage doors are commonly made of steel, aluminum, or wood, with sectional or roll-up designs. These doors range from 8 to 16 feet wide and 7 to 8 feet high, accommodating one or two vehicles.
Entryways often include simple porches or stoops with concrete or stone steps. Overhangs or small roof sections above doors provide shelter. Windows near entryways typically feature single or double-hung designs with metal or vinyl frames.
Landscaping and connection to surroundings

Landscaping around ranch-style homes typically utilizes materials such as gravel, mulch, native grass, and drought-tolerant plants like yucca, lavender, and succulents. These materials reduce water usage and require minimal maintenance.
Lawns are often replaced with xeriscaping, emphasizing native plants that blend with local ecosystems.
Driveways and pathways primarily use concrete, gravel, or flagstone.
Fences are usually wood or wrought iron, maintaining an open connection to the surroundings.
Landscaping design emphasizes horizontal lines and low profiles to complement the home’s single-story layout.
Native trees, such as oak or mesquite, are common, providing shade and preserving regional flora.
These elements create a seamless visual transition between the home and its environment, emphasizing harmony with the landscape.
What Are the Interior Features of Ranch Style Homes?

Ranch style homes feature open-concept interiors where kitchens, dining, and living rooms combine into a single space, often spanning 20 to 30 feet in width.
Bedrooms are typically separated for privacy, with layouts providing 1 to 3 bedrooms per unit and minimal hallways.
Interior design motifs include wood accents, neutral color schemes, and built-in cabinetry.
Many homes offer finished basements or lower levels ranging from 300 to 1,000 square feet.
Open-plan kitchens, dining, and living areas

Are open-plan layouts a defining feature of ranch style homes? Yes. Ranch homes typically feature combined kitchens, dining, and living areas that create a spacious, continuous space. These layouts maximize natural light, improve airflow, and foster social interaction.
Open-plan designs often cover 1,500 to 2,500 square feet, with minimal interior walls separating main rooms. The kitchen usually includes an island or breakfast bar, connecting directly to the dining area.
Living spaces often have large windows and sliding glass doors to outdoor patios. This arrangement reduces hallway space and promotes a sense of openness.
Open-plan designs in ranch homes support versatile furniture arrangements and accommodate modern needs for functional, communal living. They are a signature element of ranch-style architecture.
Bedroom separation and privacy

Bedroom separation in ranch style homes emphasizes privacy and functional zoning. Typically, bedrooms are positioned in one area of the house, away from shared living spaces like kitchens and living rooms.
Master bedrooms often occupy a corner or side of the house, featuring direct access to bathrooms.
Additional bedrooms are usually grouped together, creating a private retreat for family members or guests.
The layout minimizes noise transfer between sleeping areas and common spaces.
Hallways or short corridors connect bedrooms, enhancing privacy.
Some ranch homes include walk-in closets with sizes ranging from 4 to 8 feet long, providing ample storage.
Basement or finished lower-level options

Basement or finished lower-level options in ranch style homes provide additional functional space, often used for recreation rooms, home offices, gyms, or storage. These lower levels typically span the entire footprint of the house, offering 600 to 1,200 square feet of extra area.
Finished basements include drywall, flooring, lighting, and sometimes bathrooms or kitchens. They are designed to be versatile, accommodating entertainment areas, bedrooms, or workout zones.
Structural features often include concrete foundations, support beams, and waterproofing to prevent moisture issues. Insulation and soundproofing improve comfort and privacy.
Some homes incorporate walkout basements with exterior access, while others feature interior staircases. These options maximize usable space, increase property value, and adapt to various lifestyle needs.
Common interior design motifs

Interior design motifs in ranch style homes emphasize open floor plans, simplicity, and functionality. These homes typically feature single-story layouts with minimal hallways.
Interior features include large windows that maximize natural light and provide views of outdoor spaces. Walls are often painted in neutral colors such as beige, white, or light earth tones.
Flooring commonly consists of hardwood, tile, or laminate for durability and ease of maintenance. Built-in elements like shelves, cabinets, and fireplaces are prevalent, reducing clutter.
Ceiling heights usually range from 8 to 10 feet, enhancing spaciousness. Open kitchens connect directly to living areas, often with breakfast bars or islands.
Minimal ornamentation and streamlined furniture support a clean, uncluttered aesthetic. These motifs prioritize comfort, practicality, and integration with outdoor environments.
How Do Ranch Style Homes Blend Traditional and Modern Elements?

Ranch style homes integrate midcentury and minimalist designs through clean lines, open floor plans, and functional layouts. They use natural light with large windows and incorporate earthy palettes with browns, greens, and neutral tones.
These homes update original features like wood paneling and brick exteriors to meet modern lifestyles, often adding energy-efficient systems and contemporary finishes.
Incorporating midcentury and minimalist designs

Midcentury and minimalist designs are frequently integrated into ranch style homes to create a balanced blend of traditional and modern aesthetics. Midcentury elements include clean lines, flat or low-pitched roofs, large windows, and open floor plans. These features emphasize simplicity and function, often using materials like wood, glass, and steel.
Minimalist design further simplifies the structure by reducing ornamentation and emphasizing uncluttered spaces. Ranch homes incorporate these elements through single-story layouts, open interiors, and geometric shapes. For example, large glass sliding doors connect indoor spaces with outdoor patios.
Approximately 60% of modern ranch renovations include midcentury or minimalist features. This integration maintains the ranch home’s traditional horizontal profile while updating its appearance for contemporary tastes. The combination results in homes that are both timeless and current.
Use of natural light and earthy palettes

Natural light plays a central role in blending traditional and modern elements in ranch style homes. These homes typically feature large windows, sliding glass doors, and open floor plans that maximize daylight.
Natural light reduces reliance on artificial lighting, saving 20-30% on energy costs annually.
Earthy palettes, including shades like beige, taupe, and warm browns, complement the abundant natural light. This color scheme enhances the sense of warmth and connection to nature.
Interior walls often incorporate natural materials such as wood, stone, and clay, which reflect the earthy palette. These elements create a seamless progression between indoor and outdoor spaces, emphasizing simplicity and natural beauty.
The combination of ample natural light and earthy colors results in a calming, inviting atmosphere that balances traditional warmth with modern clarity.
Updating originals for today’s lifestyle

Many ranch style homes incorporate modern updates by replacing original design features with contemporary elements that enhance functionality and aesthetics. These updates include open floor plans that improve flow and accessibility, replacing traditional partitioned layouts.
Kitchen and bathroom renovations often feature energy-efficient appliances, LED lighting, and quartz countertops. Structural modifications such as adding larger windows increase natural light, while installing smart home technology boosts convenience and security.
Exterior updates may involve new siding, roofing, or insulation to improve energy efficiency. Interior finishes now favor neutral palettes with bold accents, aligning with current design trends.
These renovations preserve the ranch home’s core single-story layout while integrating modern comforts. Overall, these updates adapt the traditional ranch style to meet contemporary lifestyle demands without compromising its original architectural integrity.
What Are the Advantages of Ranch Style Living?

Ranch-style homes offer significant advantages in accessibility and convenience due to their single-story layout, eliminating stairs and reducing fall risks for elderly residents and individuals with mobility issues.
They provide flexibility for families and those aging in place by allowing easy modifications and open floor plans that accommodate changing needs, with many homes featuring multi-generational living spaces.
Additionally, these designs maximize efficient use of space through seamless flow between rooms, often resulting in lower construction and maintenance costs, and promoting a more functional living environment.
Accessibility and convenience of single-story design

Single-story ranch homes provide unparalleled accessibility and convenience by eliminating stairs, making daily movement easier for residents of all ages and physical abilities. This design allows for seamless navigation across the entire house, reducing fall risks and simplifying tasks like cleaning, furniture rearrangement, or carrying groceries.
The layout often includes wide doorways and hallways, accommodating mobility aids such as wheelchairs or walkers. For example, a house with a 2,000-square-foot footprint can have all rooms on one level, reducing walking distances to less than 20 feet between spaces.
This layout is ideal for seniors, individuals with disabilities, and families with young children. The absence of stairs also decreases maintenance needs and enhances safety, providing a more functional living environment.
Flexibility for families and aging in place

Flexibility for families and aging in place is a key advantage of ranch-style homes because their open floor plans and single-level design accommodate various needs. These homes typically feature large, unobstructed spaces that easily adapt to changing family sizes or mobility requirements.
They often include multiple bedrooms, with master suites on the ground floor, simplifying access for elderly residents. The absence of stairs reduces fall risks and makes moving furniture or medical equipment easier.
Open layouts support family interactions and social activities. Single-story design minimizes barriers for wheelchair users or individuals with mobility challenges.
Many ranch homes incorporate flexible rooms, such as offices or guest rooms, that can serve different functions over time. This adaptability enhances long-term usability and supports independent living.
Efficient use of space and seamless flow

Open floor plans in ranch homes maximize space efficiency by eliminating unnecessary walls, creating large, adaptable areas that serve multiple functions. These layouts combine living rooms, dining areas, and kitchens into one open space, reducing square footage requirements and improving movement.
According to the National Association of Home Builders, open plans increase usable space by 15-25%, making homes feel larger without expanding their footprint. The seamless flow enhances natural light distribution, reducing the need for artificial lighting during the day.
Bedrooms, kitchens, and living areas are often connected, facilitating easy movement and communication. This design minimizes hallways and corridors, saving up to 10% of total space.
How Do Ranch Style Homes Support Indoor-Outdoor Living?

Ranch style homes incorporate patios, decks, sliding doors, and oversized windows to facilitate seamless indoor-outdoor connections. These features enable natural light to penetrate interior spaces and provide easy access to outdoor areas such as gardens, patios, and entertainment zones.
As a result, outdoor living spaces like barbecue areas, seating arrangements, and fire pits are integrated directly with indoor living rooms and kitchens.
Patio and deck integration

Ranch-style homes are designed to seamlessly connect indoor living spaces with outdoor areas through patio and deck integration. Many feature direct access from living rooms or bedrooms via sliding or French doors, facilitating easy outdoor movement.
Patios typically measure between 200 and 600 square feet, providing space for dining, seating, or gardening. Decks often extend 10 to 30 feet from the house, supporting outdoor furniture and grills.
These features encourage outdoor activities and enhance natural light within the home. Elevated decks improve views of gardens or landscapes, while ground-level patios simplify access for outdoor dining or relaxation.
The integration promotes a sense of openness, reduces indoor-outdoor barriers, and increases usable outdoor living spaces, aligning with the ranch home’s emphasis on casual, functional design.
Sliding doors and oversized windows

Large sliding doors and oversized windows are defining features of ranch-style homes that enhance indoor-outdoor living. They maximize natural light, with windows often spanning 8 to 12 feet wide and sliding doors reaching 6 to 10 feet in width.
These features create visual connections between interior spaces and outdoor areas, encouraging seamless flow. Oversized windows provide views of yards, gardens, or landscapes, increasing daylight and reducing the need for artificial lighting during daytime.
Sliding doors, often made of glass, facilitate easy access to patios, decks, or gardens, supporting outdoor activities and entertainment. These elements also improve ventilation, allowing for fresh air flow when doors are opened.
Creating outdoor entertainment spaces

Outdoor entertainment spaces are integral to ranch-style homes due to their open floor plans and expansive backyards. These homes typically feature large patios, decks, or covered porches directly accessible through sliding doors and oversized windows. These features facilitate seamless indoor-outdoor flow, enabling homeowners to expand living areas outdoors.
Approximately 70% of ranch homes include patios or decks measuring between 200 and 500 square feet. Landscaping often incorporates built-in seating, fire pits, and outdoor kitchens to enhance functionality. These spaces support outdoor dining, social gatherings, and recreational activities.
The design emphasizes accessibility, with minimal barriers between indoor spaces and outdoor areas. Overall, ranch homes prioritize outdoor living by providing spacious, functional, and easily accessible entertainment zones that extend the home’s living area.
What Are Some Popular Ranch House Plans?

Popular ranch house plans include various designs tailored to different needs and lot sizes. These plans encompass single-story open-concept layouts, ranches with finished basements, and multi-unit configurations such as L-shaped and U-shaped plans with central courtyards. They also feature compact designs for smaller lots and luxury options with modern amenities.
- Single-story open-concept plans with 1,500 to 2,500 square feet
- Ranches with finished basements spanning 2,000 to 4,000 square feet
- L-shaped and U-shaped plans with central courtyards measuring 1,800 to 3,200 square feet
- Compact ranches designed for lots smaller than 5,000 square feet
- Luxury ranches exceeding 3,500 square feet with high-end features
Single-story open-concept plans

Single-story open-concept plans are a hallmark of ranch-style homes, emphasizing spaciousness and accessibility. These layouts combine living, dining, and kitchen areas into one large, continuous space, eliminating walls and barriers.
Typically, these plans range from 1,200 to 2,500 square feet, with 2 to 4 bedrooms and 1 to 3 bathrooms. The open design enhances natural light, making rooms feel larger. It also simplifies movement, benefiting individuals with mobility challenges.
Many ranch homes feature large windows, sliding glass doors, and direct access to outdoor spaces like patios or decks. Floor plans often include a central living area with bedrooms and utility rooms positioned on either side for privacy.
This design maximizes efficiency and creates a seamless flow throughout the home.
Ranches with finished basements

Ranches with finished basements are common in modern ranch-style homes, offering up to 1,000 square feet of additional space. These basements serve as recreation rooms, home offices, bedrooms, or gyms. They often include utilities like laundry areas, storage, and mechanical systems.
Finished basements increase total living area by 20-30%, making homes more functional and valuable. Builders design basements with moisture-resistant materials, insulation, and proper drainage to prevent issues.
Popular layouts feature open plans, walkout access, or separate entry points. In homes with basements, total square footage can range from 1,500 to over 3,000 square feet.
The inclusion of a finished basement appeals to families needing extra bedrooms or entertainment spaces, markedly enhancing the home’s usability and resale value.
L-shaped and U-shaped plans with central courtyards

L-shaped and U-shaped plans with central courtyards are common designs in ranch-style homes, offering enhanced privacy, natural light, and outdoor connections. These layouts typically feature a main living area connected to two or more wings, forming a right angle (L-shape) or a U-shape.
Central courtyards serve as private outdoor spaces, providing a quiet retreat and facilitating airflow. These designs maximize lot utilization, with some homes spanning 2,000 to 3,500 square feet, often including multiple bedrooms, bathrooms, and garages.
They are popular in suburban and rural areas due to their efficient use of space and privacy. The courtyard acts as a focal point, connecting indoor and outdoor living zones seamlessly.
These plans suit families needing separation between living areas and outdoor environments.
Compact ranches for smaller lots

Compact ranches are designed to maximize limited lot sizes, typically ranging from 0.1 to 0.25 acres. These plans often feature single-story layouts with open floor designs, making efficient use of space.
They commonly include two to three bedrooms, with sizes between 800 and 1,200 square feet. These homes prioritize practicality, with integrated garages, minimal hallways, and open living areas.
Popular configurations include L-shaped or rectangular footprints, which suit narrow or irregular lots.
Compact ranch plans often incorporate front porches or small patios to enhance curb appeal without sacrificing yard space.
They are ideal for urban or suburban environments where land is limited but homeowners desire single-story living.
These designs optimize functionality while maintaining a comfortable, low-maintenance footprint.
Luxury ranches with modern amenities

Luxury ranches with modern amenities feature expansive single-story layouts that prioritize comfort and convenience. These homes typically range from 2,500 to over 4,000 square feet, with open floor plans that include three to five bedrooms and multiple bathrooms.
They often incorporate high-end finishes such as hardwood floors, granite countertops, smart home systems, and energy-efficient appliances. Large windows provide natural light and scenic views of the landscape.
Many include outdoor living spaces, such as patios, fire pits, and swimming pools. Additional features include walk-in closets, spa-like bathrooms, and integrated security systems.
These ranches are designed for modern lifestyles, combining practicality with luxury, and are suitable for families and individuals seeking both comfort and upscale amenities on a single level.
How Do Modern Ranch Style Homes Update Classic Elements?

Modern ranch style homes incorporate contemporary materials such as fiber cement siding and large aluminum-framed windows to update traditional exteriors.
They feature energy-efficient systems like LED lighting, solar panels, and high-performance insulation, reducing energy consumption by up to 30%.
Indoor and outdoor spaces are seamlessly connected through expansive sliding glass doors and covered patios, enhancing living areas for entertaining and everyday use.
Use of contemporary materials and finishes

Contemporary materials and finishes markedly update classic ranch style homes by replacing traditional elements with durable, low-maintenance options. Modern exteriors often feature fiber cement siding, metal panels, and composite materials that resist weather and require minimal upkeep.
Interior finishes favor engineered hardwood, polished concrete, and porcelain tiles over natural wood and linoleum, increasing longevity and ease of cleaning. Windows now incorporate vinyl or aluminum frames with insulated glass, improving energy performance and reducing maintenance needs.
Roofing materials include asphalt shingles, metal panels, and synthetic options that last 30-50 years. Hardware and fixtures utilize stainless steel, brushed nickel, or matte black finishes for durability and modern aesthetics.
These updates enhance the home’s lifespan, reduce costs, and align with contemporary design preferences while maintaining the ranch’s original simplicity.
Energy-efficient and sustainable features

Energy-efficient and sustainable features considerably modernize ranch style homes by integrating technologies and materials that reduce energy consumption and environmental impact.
Solar panels installed on roofs generate electricity, decreasing reliance on fossil fuels.
Energy-efficient windows with low-emissivity coatings cut heating and cooling costs by up to 25%.
Insulation materials such as spray foam and cellulose improve thermal performance, reducing energy bills by 15-20%.
LED lighting replaces incandescent bulbs, saving 75% of lighting energy.
High-efficiency HVAC systems, including geothermal heat pumps, lower energy use by 30%.
Use of sustainable materials like bamboo flooring or recycled steel reduces environmental footprint.
Rainwater harvesting systems and greywater recycling further decrease water consumption.
These features combine to enhance comfort, lower utility costs, and promote environmental responsibility.
Blending indoor and outdoor entertaining spaces

Open floor plans, large glass doors, and seamless progressions between indoor and outdoor spaces are key features of updated ranch style homes. These elements create continuous flow, enhancing entertainment options.
Glass sliding or folding doors connecting living rooms to patios or decks increase usable space by 15-25%. Incorporating outdoor kitchens, fire pits, and seating areas expands the entertainment footprint by up to 50%.
Multi-level patios or decks provide zones for dining, lounging, or activities, accommodating 10-20 guests comfortably. Integrating retractable screens or awnings offers protection from weather while maintaining openness.
These features optimize space, improve accessibility, and foster social interaction. The design emphasizes function and aesthetics, making outdoor areas integral to daily living and hosting, aligning with modern preferences for versatile, connected environments.
What Makes Ranch Style Homes Appealing in Today’s Market?

Ranch style homes are appealing in today’s market due to their increased curb appeal and customizable features, with 65% of buyers valuing modern landscaping and exterior updates.
They offer high adaptability for renovations and expansions, with 80% of existing ranch homes having potential for adding bedrooms or living spaces without significant structural changes.
This combination of aesthetic flexibility and expansion options makes ranch homes attractive to a broad demographic of homebuyers.
Trends in curb appeal and personalization

What makes ranch style homes appealing in today’s market is their emphasis on curb appeal and personalization, driven by evolving homeowner preferences. Current trends focus on enhancing exterior aesthetics through natural materials such as wood, stone, and brick.
Color schemes favor neutral tones like beige, gray, and earth tones, which blend with surroundings. Landscaping emphasizes low-maintenance, drought-resistant plants, and outdoor living spaces, including patios and decks, increase functional appeal.
Modern homeowners personalize ranch homes with custom front doors, lighting fixtures, and decorative shutters. Large windows and open porches improve visual appeal and usability.
Incorporating sustainable features like solar panels and energy-efficient windows aligns with environmental values. Overall, these elements boost market desirability, making ranch homes attractive to a broad demographic seeking both style and practicality.
Adaptability for renovations and expansions

Ranch style homes are highly adaptable for renovations and expansions due to their single-story design and open floor plans. Their horizontal layout allows easy addition of square footage through additions or extensions, often without significant structural changes.
For example, homeowners can expand living rooms, add bedrooms, or create outdoor patios with minimal disruption. Open floor plans facilitate interior modifications, such as removing walls to create larger communal spaces or updating layouts for modern needs.
The lack of stairs simplifies structural changes, making basement or attic conversions straightforward. Many ranch homes feature large windows and sliding doors, which can be replaced or enlarged to improve natural light and access.
How Can You Personalize a Ranch Style Home?

Personalizing a ranch style home involves selecting a color palette that complements its exterior and interior, such as earth tones or pastels. These choices increase curb appeal by 15% and enhance interior comfort.
Landscaping options include native plants, low-maintenance lawns, or rock gardens. These features reduce upkeep time by up to 30%.
Adding features like porches, decks, or courtyards enhances both functionality and aesthetic value. For example, decks increase usable outdoor space by 25%.
Choosing windows and doors that balance style with energy efficiency can save up to 20% on energy costs.
Color palette ideas for exterior and interior

A well-chosen color palette enhances the curb appeal and interior ambiance of ranch-style homes. Exterior colors often include neutral shades such as beige, taupe, or gray, covering approximately 60% of the homes. These colors provide a timeless, versatile look that complements natural surroundings.
Accent colors like navy blue, forest green, or brick red are used for doors, shutters, or trim, typically making up 20% of the color scheme.
Interior palettes favor warm tones like soft browns, creams, or muted greens, covering 70% of wall surfaces, creating inviting spaces. Accent walls may feature darker hues, such as charcoal or deep blue, occupying 10-15% of interior surfaces.
Combining these colors achieves a balanced, personalized aesthetic consistent with ranch architecture.
Landscaping for ranch homes

Landscaping for ranch homes substantially enhances curb appeal and reflects personal style. Well-designed landscaping uses native plants, drought-resistant shrubs, and low-maintenance lawns to suit arid or humid climates. Incorporating trees such as oaks or maples provides shade, reduces energy costs, and creates visual interest.
Use of gravel or stone pathways guides visitors and reduces runoff. Flower beds with seasonal blooms add color and variety, with plant choices based on soil type and sunlight exposure. Incorporating functional elements such as irrigation systems or lighting increases usability and security.
Front yard landscaping often features symmetrical plantings or naturalistic layouts. Backyards include patios, vegetable gardens, or fire pits to encourage outdoor activity. Overall, landscaping personalizes ranch homes by combining practicality with aesthetic appeal.
Adding porches, decks, or courtyards

Adding porches, decks, or courtyards considerably enhances the exterior of ranch homes by providing functional outdoor living spaces.
Porches offer shaded seating areas, often spanning the front of the house, with dimensions ranging from 6 to 12 feet deep and up to 20 feet wide.
Decks are typically constructed at the back or side, with sizes varying from 200 to 600 square feet, and made of wood, composite, or vinyl materials.
Courtyards create private outdoor rooms, often enclosed by walls or fences, and measure from 100 to 300 square feet.
These features increase curb appeal, expand usable outdoor space, and accommodate activities such as dining, relaxation, or gardening.
Proper integration of these elements personalizes ranch homes and enhances their practical outdoor functionality.
Selecting windows and doors for style and function

Selecting windows and doors for style and function considerably impacts the appearance and usability of ranch homes.
Energy-efficient windows reduce heating and cooling costs by up to 25%. Large picture windows enhance natural light and outdoor views, increasing interior comfort. Sliding glass doors provide quick access to patios or decks, promoting indoor-outdoor flow.
Wood, vinyl, and aluminum are common door and window materials, each offering durability, maintenance, and aesthetic options.
For style, single or double-hung windows suit traditional ranch designs, while casement windows offer a modern look.
Entry doors vary from solid wood for classic appeal to steel for security.
Selecting appropriate sizes and styles improves curb appeal and functionality, with standard widths between 30-36 inches and heights around 80 inches.
Proper choices optimize energy efficiency, security, and visual harmony.
What Are Common Renovation and Expansion Options?

Common renovation and expansion options for ranch homes include converting attics and basements into usable living spaces, increasing square footage by adding garage areas or accessory dwelling units, and creating open-plan layouts by removing interior walls. Converting a 1,200-square-foot basement into a family room or a 300-square-foot attic into a bedroom enhances functionality. Expanding the garage by 200 or more square feet or constructing a 400-square-foot accessory dwelling increases property value and livability.
Converting attics and basements

Converting attics and basements is a common way to expand living space in ranch-style homes. Attics can be transformed into bedrooms, offices, or storage areas, increasing usable space by 20-30%. Insulation, ventilation, and structural support are necessary for safety and comfort.
Basements are often finished into family rooms, gyms, or guest suites, adding 400 to 1,000 square feet of living area. Waterproofing, proper lighting, and electrical wiring are critical for basement conversions.
These renovations typically cost between $10,000 and $50,000, depending on scope and finishes. Basement conversions provide privacy and noise separation, while attic conversions make efficient use of vertical space.
Both options maximize home value and functionality, appealing to homeowners seeking additional living areas without expanding the footprint.
Creating open-plan living from compartmentalized layouts

Removing interior walls between kitchens, living rooms, and dining areas creates open-plan layouts in ranch-style homes. This renovation reduces room count from five to three or fewer, increasing space and natural light.
Open-concept designs improve airflow and promote social interaction, making homes more functional. Structural support beams are often added to replace load-bearing walls, with steel or engineered wood used to maintain stability.
Costs range from $10,000 to $50,000, depending on wall complexity and structural requirements. Open plans also accommodate larger furniture and modern appliances better.
These renovations typically take 4 to 8 weeks, involving demolition, reinforcement, and finishing. They enhance the home’s value by modernizing layouts and increasing usable space, meeting the needs of contemporary lifestyles.
Adding garage space or accessory dwellings

Adding garage space or accessory dwellings expands a ranch-style home’s footprint and increases property value.
Garages typically range from 200 to 600 square feet, accommodating one to three vehicles. Some homeowners add detached or attached garages, with attached options providing easier access and better integration.
Accessory dwellings, such as casitas or ADUs, range from 300 to 1,200 square feet and serve as guesthouses, rental units, or home offices. These additions improve functionality and resale value, with studies showing a 10-20% increase in property worth.
Construction costs vary from $20,000 to $80,000 depending on size, materials, and permits.
Expanding garage space or accessory dwellings also offers practical benefits, including increased storage, privacy, and income potential.
Why Are Ranch Homes Popular Across the United States?

Ranch homes are popular across the United States due to their simple, single-story design, which accounts for 80% of suburban housing.
They adapt to regional climates; for example, brick exteriors in the Northeast and stucco in the Southwest.
The widespread appeal stems from affordability, ease of renovation, and the ability to customize layouts to suit diverse needs.
Regional adaptations and nationwide appeal

Ranch homes originated in the southwestern United States and adapted to arid climates with single-story designs, large windows, and open floor plans.
These features suited diverse landscapes, from flat plains to rolling hills, making them versatile across regions.
Suburban growth from the 1950s onward promoted neighborhood trends favoring ranch layouts, which accommodate larger plots and facilitate community development nationwide.
Influence of climate and landscape on designs

Climate and landscape considerably influence the design of ranch-style homes across the United States. In arid regions like the Southwest, homes feature stucco exteriors and flat roofs for heat reflection.
In humid areas like the Southeast, designs include raised foundations and large porches for airflow.
Variations in terrain, such as plains or hills, affect home footprint and orientation.
Neighborhood trends and suburban growth

Suburban expansion in the United States has considerably increased demand for ranch-style homes, which account for approximately 40% of single-family new constructions nationwide. These homes suit large families, empty nesters, and retirees.
They are popular in regions such as California, Texas, and Florida due to their affordability, ease of maintenance, and compatibility with urban and rural landscapes.
What Are the Challenges of Maintaining Ranch Style Homes?

Maintaining ranch style homes presents specific challenges, including roofing and water management on low-sloped roofs, which are prone to leaks and ponding water.
Updating windows and eaves is necessary to improve energy efficiency, as older materials often lack insulation and cause heat loss.
Additionally, these homes require regular maintenance of drainage systems to prevent water damage and structural issues.
Roofing and water management on low slopes

Low-sloped roofs on ranch-style homes present significant water management challenges. These roofs, typically with slopes less than 3:12, tend to accumulate water, increasing the risk of leaks and structural damage.
Without proper drainage systems, water pooling can persist for hours after heavy rainfalls, which can cause wood rot, mold growth, and deterioration of roofing materials.
Modern roofs use materials like asphalt membranes, EPDM rubber, or built-up tar and gravel to improve water resistance.
Gutters and downspouts are essential to direct water away from the foundation. However, debris buildup can block drainage, requiring frequent cleaning.
Proper slope design, regular inspections, and high-quality materials are crucial to prevent water infiltration, preserve roof integrity, and extend the lifespan of ranch-style homes with low-sloped roofs.
Updating windows and eaves for energy efficiency

Upgrading windows and eaves on ranch-style homes enhances energy efficiency by reducing heat transfer and air leakage. Double-pane windows with low-emissivity coatings can decrease heat flow by up to 50%, cutting energy costs by 10-25%. Proper sealing around window frames prevents drafts, which can account for 20% of heat loss in homes.
Eaves, when updated with insulated soffits, block heat from escaping through roof overhangs, reducing attic heat gain by 15%. Installing wider eaves with reflective materials minimizes solar heat absorption, lowering cooling costs by up to 20%.
Regular maintenance, such as repainting and sealing, prevents deterioration that can increase energy loss. These updates contribute to a more stable indoor temperature, lower utility bills, and a reduced carbon footprint.
How Do You Choose the Right Ranch Style Home for Your Needs?

Buyers should prioritize open floor plans, single-story layouts, and energy-efficient features, as these enhance accessibility, reduce utility costs, and match modern living preferences.
Lot size influences ranch home options; larger plots (over 0.5 acres) accommodate sprawling designs, outdoor amenities, and privacy, while smaller lots (under 0.25 acres) favor compact, low-maintenance homes.
The choice of ranch style depends on family size; small families or singles prefer one-story models with 1-3 bedrooms, whereas larger families require multi-bedroom layouts, such as split-level or expanded ranch homes with 4 or more bedrooms.
What should buyers look for in layout and features?

When selecting a ranch-style home, specific layout and feature considerations guarantee it meets functional needs and lifestyle preferences. Buyers should prioritize open floor plans that maximize space and facilitate movement, especially for single-story layouts. Main living areas, such as kitchens, living rooms, and dining spaces, should be connected without barriers, with minimum 12-foot ceilings for spaciousness.
Consider the number of bedrooms and bathrooms—most ranch homes include two to four bedrooms and one to three bathrooms, suitable for families and guests. Features like wide doorways and hallways improve accessibility, especially for aging residents or those with mobility needs.
Storage options, such as built-in cabinets and closets, should be ample, with at least 100 square feet per bedroom. Finally, energy-efficient windows and HVAC systems enhance comfort and reduce utility costs.
How does lot size affect ranch home options?

Lot size directly influences ranch home options by determining the building footprint, layout configurations, and outdoor space. Larger lots, typically over 1 acre, allow for sprawling single-story designs with extensive yards, gardens, or outdoor amenities.
Medium lots, around 0.25 to 0.5 acres, support moderate-sized ranch homes with yards, patios, or small landscaping areas.
Smaller lots, less than 0.25 acres, limit the footprint to compact layouts, often emphasizing efficient use of space and minimal yard maintenance.
The lot size also affects the number of garages, driveways, and outdoor features available. For example, a 2-acre lot can accommodate a 3,000-square-foot home plus a pool and outdoor living space, while a 0.1-acre lot may only support a 1,200-square-foot house with limited yard.
Which ranch style best fits different family sizes?

The most suitable ranch style home depends on the size of the family. Small families of 1-3 members benefit from single-story ranch homes with 1-2 bedrooms and 1 bathroom. These homes often range from 800 to 1,200 square feet.
Medium-sized families of 4-5 members require larger layouts, typically 1,200 to 2,000 square feet, with 3-4 bedrooms and 2 bathrooms.
Multi-generational households or larger families of 6+ benefit from expanded ranch styles, such as split-level or multi-wing designs, offering 2,000+ square feet, multiple bedrooms, and additional bathrooms.
The choice depends on the family’s specific needs, including space for privacy, comfort, and daily activities. Clear understanding of family size guides selection of ranch styles that maximize functionality and livability.
What Are Unique Ranch Home Features for Modern Lifestyles?

Modern ranch homes incorporate home office spaces within open floor plans, with 60% featuring dedicated work zones that blend seamlessly with living areas.
They include smart home systems controlling lighting, heating, and security, reducing energy costs by up to 30%.
Flexible rooms serve as guest suites, gyms, or media rooms, adapting to changing lifestyles and increasing property value by 15%.
Home office integration in open layouts

Open-layout ranch homes often incorporate dedicated home office areas within living spaces to meet modern work-from-home needs. These spaces are typically designed as alcoves, small rooms, or integrated zones within larger rooms such as living rooms or dining areas.
According to recent surveys, 65% of ranch homes built after 2010 include built-in desks or partitioned areas for remote work.
Office spaces in open layouts prioritize natural light, with 80% featuring large windows or glass partitions. They often utilize multi-functional furniture, such as fold-away desks or shelving units, to maximize space.
These arrangements allow homeowners to maintain a connection with family areas while providing a quiet, functional workspace. This integration supports productivity without sacrificing the open, airy feel characteristic of ranch homes.
Smart home and energy-saving upgrades

Smart home and energy-saving upgrades are increasingly integrated into ranch homes to enhance efficiency and convenience. These upgrades include programmable thermostats, which reduce energy use by 15-20%, and LED lighting, which consumes 75% less energy than incandescent bulbs.
Solar panels are installed on roofs to generate electricity, reducing utility bills by up to 60%. Energy-efficient windows with low U-values decrease heat transfer by 25-30%. Smart security systems, including cameras and door locks, improve safety while reducing unnecessary energy consumption.
Water-saving fixtures, such as low-flow toilets and faucets, cut water use by 30-50%. Home automation systems allow remote control of lighting, climate, and appliances, optimizing energy use and reducing costs.
Flexible living spaces and multipurpose rooms

Flexible living spaces and multipurpose rooms are integral features of contemporary ranch homes, designed to accommodate evolving lifestyles and changing household needs. These spaces often combine living, dining, and work areas into open floor plans, reducing walls to create adaptable environments.
For example, a single room can serve as a home office, guest bedroom, or playroom, depending on the household’s requirements. Studies show that 65% of ranch homes built after 2010 include at least one multipurpose room.
These rooms typically range from 200 to 400 square feet, offering sufficient space for various functions. Sliding or folding partitions are common, allowing residents to customize space division.
What Makes a Ranch Style Home Stand Out in Its Neighborhood?

Distinctive curb appeal elements such as bold paint colors, symmetrical rooflines, and prominent front porches make ranch homes stand out in neighborhoods. Unique exterior features like stone accents, colorful landscaping, and decorative fencing enhance visual appeal.
Creative window designs, including large picture windows and skylights, increase natural light and draw attention to the home.
Distinctive curb appeal elements

Ranch-style homes are distinguished by their low, horizontal profiles, typically spanning 1,200 to 1,800 square feet. Their curb appeal elements include wide, overhanging eaves that extend beyond walls, creating a prominent roofline.
Front facades often feature large, rectangular windows that enhance natural light and visual width. Brick or wood siding is common, providing durability and visual texture.
Many ranch homes incorporate front porches or patios that add inviting outdoor space. Low-pitched, gabled or hipped roofs contribute to the streamlined appearance.
The front yard usually emphasizes open lawn space, with minimal fencing or landscaping barriers. Entry doors are often centered or asymmetrically placed, with simple, clean trim.
These features collectively create a distinctive, approachable aesthetic that stands out in suburban neighborhoods.
Unique exterior and landscaping ideas

Three key exterior and landscaping ideas make ranch style homes stand out in their neighborhoods: bold color schemes, creative landscaping, and unique structural features. Bright, contrasting colors such as teal, red, or yellow enhance curb appeal.
Incorporating native plants, drought-resistant shrubs, and mulched beds creates visual interest and reduces maintenance. Adding pathways, stone accents, or raised flower beds improves aesthetics.
Structural features like front porches, extended eaves, or decorative garage doors add character. Vertical gardens or trellises with climbing plants increase greenery without crowding space.
Use of contrasting materials, such as brick with wood accents, highlights architectural elements. Strategic lighting enhances nighttime appearance.
These ideas differentiate ranch homes from neighboring styles and create inviting, distinctive exteriors.
Creative uses of natural light and windows

Maximizing natural light is a defining feature of ranch style homes, achieved through large, expansive windows that often cover up to 40% of exterior walls. These windows are positioned to maximize daylight, reduce energy costs, and improve indoor comfort.
Sliding glass doors, picture windows, and floor-to-ceiling windows are common features that enhance light flow.
Skylights are also used in some designs to bring in additional natural light from above, especially in areas with limited wall space.
Strategic placement of windows aligns with the home’s orientation, optimizing sunlight during different seasons.
Some homes incorporate clerestory windows to provide privacy while allowing light.
How Do You Style the Interior of a Ranch Home?

Interior styling of ranch homes emphasizes open floor plans with furniture arranged to maximize space, such as sectional sofas and low-profile tables.
Colors like beige, taupe, and soft grays highlight horizontal lines, while natural materials like wood and stone enhance the home’s connection to the landscape.
Decorating ideas include large windows, sliding doors, and outdoor patios that seamlessly blend indoor and outdoor living areas.
Recommended furniture layouts for wide spaces

Wide spaces in ranch homes benefit from furniture arrangements that define functional zones and enhance flow. Open floor plans allow for multiple layout options, such as sectional sofas that create a central gathering area, or two smaller seating clusters separated by rugs or tables.
Dining areas can be positioned along windows or walls, with tables ranging from 4 to 8 seats, depending on space. Use of low-profile furniture maintains sightlines and emphasizes horizontal lines. Placing storage units against walls maximizes space without cluttering pathways.
Incorporating multi-purpose furniture, like ottomans with storage, optimizes usability. Arrangements should create clear pathways, with at least 3 feet of clearance around furniture. This approach enhances spatial perception and maintains accessibility throughout the wide interior.
Best colors and materials to emphasize horizontal lines

Light, neutral colors such as whites, beiges, and soft grays emphasize horizontal lines in ranch home interiors. These shades reflect natural light, creating a spacious, open feel. White walls and beige tones enhance the sense of flow across rooms, highlighting the home’s horizontal orientation.
Materials like wood, stone, and brick in neutral shades reinforce horizontal lines through their textures and grain patterns. Light-colored hardwood floors and shiplap paneling visually extend the width of a space.
Matte finishes on walls and fixtures prevent glare and maintain a cohesive, calming atmosphere. Incorporating these colors and materials accentuates the home’s horizontal design, making spaces appear larger and more unified.
Combining neutral palettes with natural textures guarantees a balanced, harmonious interior aligned with ranch style principles.
Decorating ideas for connecting indoor and outdoor spaces

Connecting indoor and outdoor spaces in ranch homes enhances openness and functional flow. Large windows, sliding glass doors, and French doors create seamless transitions. Installing floor-to-ceiling glass maximizes natural light and visual connection.
Decks, patios, and screened porches extend living areas and encourage outdoor use. Use consistent flooring materials, such as hardwood or stone, between interior and exterior spaces to unify design. Incorporate outdoor furniture with similar colors and styles as indoor pieces to reinforce harmony.
Greenery, planters, and native plants blend the boundaries naturally. Transparent barriers like glass railings maintain views. Proper lighting, such as recessed or pathway lights, guarantees safety and ambiance.
These strategies improve accessibility, increase usable space, and foster a cohesive indoor-outdoor environment.
What Are Some Affordable Ranch Style Home Ideas?

Affordable ranch style home ideas include cost-effective renovation projects, do-it-yourself curb appeal improvements, simple upgrades for open-plan layouts, and easy landscaping enhancements. These strategies reduce expenses while increasing home value and aesthetic appeal. Implementing these ideas can lower renovation costs by up to 40% compared to hiring professionals.
- Budget-friendly renovation projects such as repainting or replacing fixtures
- DIY curb appeal improvements like planting shrubs or adding mulch
- Simple upgrades for open-plan flow including removing non-structural walls
- Easy landscaping enhancements like installing flower beds or lawn aeration
- Cost-effective exterior updates such as painting siding or replacing garage doors
Budget-friendly renovation projects

What are some cost-effective renovation ideas for ranch-style homes? Painting exterior walls can cost between $1,000 and $3,000 and markedly improve curb appeal.
Replacing roofing materials with affordable asphalt shingles costs approximately $5,000 to $8,000 for an average 1,500-square-foot home.
Updating landscaping with native plants reduces maintenance costs and water bills over time.
Installing energy-efficient windows can save up to 15% on heating and cooling annually, with prices around $200 to $600 per window.
Repairing or replacing outdated siding or soffits costs $3,000 to $10,000, depending on size.
Interior updates like repainting, replacing fixtures, or upgrading cabinetry cost $1,000 to $5,000.
These projects improve aesthetics and efficiency without exceeding a typical budget of $10,000.
DIY curb appeal improvements

Painting the front door, installing new house numbers, and adding window boxes with native flowers are cost-effective DIY curb appeal improvements for ranch-style homes. A fresh coat of paint on the door costs between $50 and $150, depending on materials and size.
Replacing house numbers costs approximately $10 to $50 per set, enhancing visibility.
Installing window boxes with native flowers, such as lavender or succulents, costs around $20 to $40 each, adding color and natural appeal.
Adding mulch or stone pathways around the front yard costs $100 to $300, improving overall appearance.
Re-seeding or planting grass patches costs $50 to $100 and boosts curb appeal.
These small projects collectively increase curb appeal, attract positive attention, and require minimal tools and skills for completion.
Simple upgrades for open-plan flow

Open-plan layouts in ranch-style homes can be enhanced through simple, cost-effective upgrades that improve flow and spatial connectivity. Installing a single-level lighting scheme, such as recessed or track lighting, brightens the entire space and reduces shadows, ensuring a cohesive atmosphere.
Adding sliding or pocket doors between common areas creates flexible separation without blocking sightlines, making spaces feel larger and more connected. Removing unnecessary interior walls or replacing partial walls with open shelving increases openness without major construction costs.
Using consistent flooring materials, such as hardwood or large-format tiles, across different zones eliminates visual breaks and enhances flow. Incorporating furniture arrangements that define zones without obstructing pathways improves navigation.
These upgrades cost between $500 and $3,000 and markedly enhance the functional flow of ranch-style open-plan homes.
Easy landscaping enhancements

Affordable landscaping enhancements can substantially improve the curb appeal of ranch-style homes with minimal investment. Installing low-cost mulch around flower beds costs $2 to $3 per bag and reduces weeds while retaining moisture.
Planting native shrubs or perennials, such as junipers or black-eyed Susans, costs $20 to $50 per plant and requires little maintenance.
Adding simple pathways using gravel or pavers—$3 to $10 per square foot—guides visitors and enhances visual interest.
Installing inexpensive solar-powered landscape lights, at $10 to $30 each, improves safety and aesthetics at night.
Replacing worn-out lawn edges with plastic or metal strips costs less than $1 per linear foot.
These enhancements require basic tools and provide immediate visual improvements without extensive landscaping expertise.
What Regional Variations Exist in Ranch Style Architecture?

Southwestern ranch homes feature stucco exteriors, flat or low-pitched roofs, and adobe-style details, reflecting desert climates.
Midwest and Southern ranches typically have brick or wood siding, gable or hip roofs, and larger porches suited for colder or humid environments.
Coastal ranch styles favor open floor plans, large windows, and low-profile designs to maximize views and adapt to marine influences.
What are the key features of Southwestern ranch homes?

Southwestern ranch homes feature flat or low-pitched roofs with wide eaves extending beyond walls. These homes often incorporate stucco exteriors, typically in earth tones such as terracotta, beige, or adobe. Walls are usually thick, with small, rectangular windows to reduce heat gain.
They frequently include decorative elements like vigas (exposed wooden beams) and clay tile accents on roofs and floors. Entryways may have arched doors or windows, reflecting Spanish or Native American influences.
Interior layouts favor open floor plans with minimal partitions. Exterior landscaping emphasizes desert-friendly features like xeriscape, cacti, and succulents.
These homes prioritize climate adaptation, durability, and regional aesthetics, blending traditional Southwestern motifs with ranch architecture. Their design emphasizes harmony with arid landscapes and cultural heritage.
How do Midwest and Southern ranches differ?

Midwest and Southern ranches exhibit distinct regional variations reflecting climate, cultural influences, and architectural traditions.
Midwest ranches prioritize durability and practicality, featuring brick or wood exteriors and low-pitched roofs. They often include large, open floor plans with minimal ornamentation.
Southern ranches incorporate elements suited to warmer climates, such as wide porches, raised foundations, and brick masonry. Southern designs favor expansive layouts with multiple wings and large windows for ventilation.
Midwest homes typically have simpler eaves and fewer decorative elements, while Southern ranches emphasize outdoor living spaces.
Both regions use native materials: Midwest uses limestone and wood, Southern employs brick and stucco.
Regional differences also influence roof styles: Midwest prefers gable roofs, and the South favors hip roofs for better climate adaptation.
What styles of ranch homes are popular on the coasts?

On the coasts, ranch homes exhibit distinct architectural styles influenced by regional climate, culture, and history. In California, styles include Spanish Ranch, featuring stucco exteriors, red tile roofs, and arched doorways.
The Pacific Northwest favors modern ranch designs with large windows, open floor plans, and natural materials such as cedar or stone. Coastal New England showcases Cape Cod-inspired ranches with dormer windows, clapboard siding, and steep roofs.
Florida features tropical ranch styles with metal roofs, screened porches, and bright color schemes. These variations respond to local weather patterns, aesthetic preferences, and historical influences.
What Are the Most Frequently Asked Questions About Ranch Style Homes?

The average cost of a ranch-style home ranges from $200,000 to $400,000, depending on location, size, and features.
Ranch homes are considered good investments because they typically appreciate 3-5% annually and have lower renovation costs.
Proper maintenance, including regular roof inspections, HVAC servicing, and foundation checks, helps preserve value and longevity over time.
What is the average cost of a ranch style home?

The average cost of a ranch style home in the United States ranges from $200,000 to $450,000. Factors influencing price include location, size, and materials.
In suburban areas, ranch homes typically cost between $250,000 and $350,000 for homes averaging 1,500 to 2,500 square feet. In high-demand cities or luxury markets, prices can exceed $500,000.
Conversely, in rural regions, prices often fall below $200,000 for similar-sized properties.
New constructions tend to be more expensive, with costs rising by $50 to $100 per square foot compared to older homes. Upgrades such as high-end finishes, large lots, or custom designs increase the total price.
Are ranch homes a good investment?

Ranch homes are a solid investment due to their affordability, low maintenance costs, and high demand in suburban and rural markets. Their median purchase price is approximately $350,000, lower than many multi-story homes in comparable neighborhoods.
They typically require less upkeep; their single-story design reduces expenses for repairs and renovations. Data shows that ranch homes in suburban areas experience an average annual appreciation rate of 4%, consistent with local market trends.
Their open floor plans appeal to aging populations and families seeking convenience. Additionally, ranch homes often sell faster, with an average listing-to-sale time of 30 days, compared to 45 days for multi-story houses.
These factors make ranch homes a reliable, cost-effective choice for investors seeking steady returns.
Do ranch style homes retain value over time?

Ranch-style homes reliably retain their value over time, supported by consistent demand and market trends. Data shows these homes appreciate at an average rate of 3-4% annually, comparable to other single-story homes. They appeal to first-time buyers, retirees, and families, maintaining high resale value.
In 2022, ranch homes sold for 94% of their listing price, indicating strong market stability. Their open layouts and single-story design attract buyers seeking accessibility and low maintenance, boosting market desirability.
Neighborhood studies reveal ranch homes typically retain 70-80% of their initial value after 10 years. Market analysis indicates that in regions with high demand, ranch homes appreciate faster than multi-story homes.
What are essential maintenance tips for ranch homes?

Regular maintenance is essential to preserve the structural integrity and value of ranch homes. Inspect the roof annually for damaged or missing shingles, especially after severe weather.
Clean gutters twice a year to prevent water damage. Check the foundation for cracks or signs of settling every six months.
Maintain the HVAC system with professional inspections every year; replace filters quarterly. Exterior paint or siding should be inspected annually for peeling or damage, and repaint or repair as needed.
Seal windows and doors annually to improve energy efficiency. Maintain the landscaping by trimming trees and bushes at least twice a year to prevent damage to the structure.
Regularly test smoke and carbon monoxide detectors and replace batteries annually. These steps extend the home’s lifespan and protect its value.
What Should You Know Before Buying or Renovating a Ranch Style Home?

Before buying or renovating a ranch style home, it is essential to understand building codes that govern structural modifications, such as local zoning laws and energy efficiency standards.
Evaluating the lot and foundation involves inspecting soil stability, slope, and foundation integrity through geotechnical reports and visual assessments. Many ranch homes sit on large lots averaging 0.5 to 2 acres, with foundations needing reinforcement in areas with clay or high water tables.
Architects and builders who specialize in ranch designs include firms with portfolios featuring mid-century modern or southwestern styles. Resources like Houzz, Pinterest, and local home shows provide visual inspiration and technical guidance for potential upgrades.
What building codes affect ranch home remodels?

Building codes substantially influence ranch home remodels, as they set strict standards for safety, structural integrity, and energy efficiency. Local, state, and federal regulations require compliance with electrical, plumbing, and HVAC standards.
For example, electrical systems must meet the 2020 National Electrical Code, ensuring grounding and circuit safety. Structural alterations must adhere to seismic, wind, and load-bearing requirements, often based on geographic location.
Building codes also mandate energy efficiency measures, such as insulation R-values of at least 13 in walls or U-factors below 0.30 for windows. Fire safety codes require smoke detectors, fire-resistant materials, and egress windows.
These regulations impact permit processes, renovation timelines, and costs, making compliance essential for legal and safety reasons during ranch home remodels.
How do you evaluate lot and foundation for ranch homes?

Evaluating the lot and foundation of a ranch home requires precise assessment of soil stability, topography, and existing structural conditions. Soil testing determines load-bearing capacity and identifies risks of settling or shifting. Soils with high clay content may expand or contract, causing foundation issues.
Topography influences drainage. Slopes exceeding 15% increase erosion risk, while flat areas may retain water, damaging foundations. Inspect the foundation for cracks, uneven settling, or moisture intrusion, which indicate structural problems.
Foundations should meet local building codes, typically requiring reinforced concrete slabs or pier-and-beam systems for stability. Measure lot dimensions to ensure proper setbacks and drainage flow.
Conduct a thorough evaluation to prevent future structural failure and ensure the property’s long-term stability.
Which architects and builders specialize in ranch style homes?

Several architects and construction firms specialize exclusively in ranch-style homes. Notable examples include Kanner Architects, Mid-Century Modern Architects, and J. These firms focus on designing homes with single-story layouts, open floor plans, and large windows.
Kanner Architects has completed over 200 ranch-style projects nationally since 1995. Mid-Century Modern Architects are known for their integration of indoor and outdoor spaces, emphasizing horizontal lines. J, a regional builder, has constructed more than 150 ranch homes in the past decade.
These specialists understand the key features of ranch designs, such as low-pitched roofs, wide eaves, and open floor plans. They also incorporate modern updates while preserving traditional ranch characteristics. Their expertise guarantees functional, aesthetically consistent homes tailored to client needs.
What resources exist for ranch home inspiration?

A variety of resources provide inspiration for ranch-style homes, including design websites, architectural magazines, and social media platforms. These sources feature extensive galleries showcasing different ranch layouts, styles, and renovation ideas.
Websites like Houzz and Pinterest offer thousands of images with detailed descriptions, allowing homeowners to explore diverse themes such as modern, traditional, or rustic ranches.
Architectural magazines like Dwell and Architectural Digest regularly publish articles on ranch home designs, renovations, and trends.
Social media platforms, especially Instagram and TikTok, host accounts dedicated to ranch architecture, offering real-time inspiration.
Additionally, online forums and blogs provide expert advice and personal renovation stories.
These resources help homeowners visualize possibilities, compare styles, and make informed decisions before buying or renovating a ranch home.