
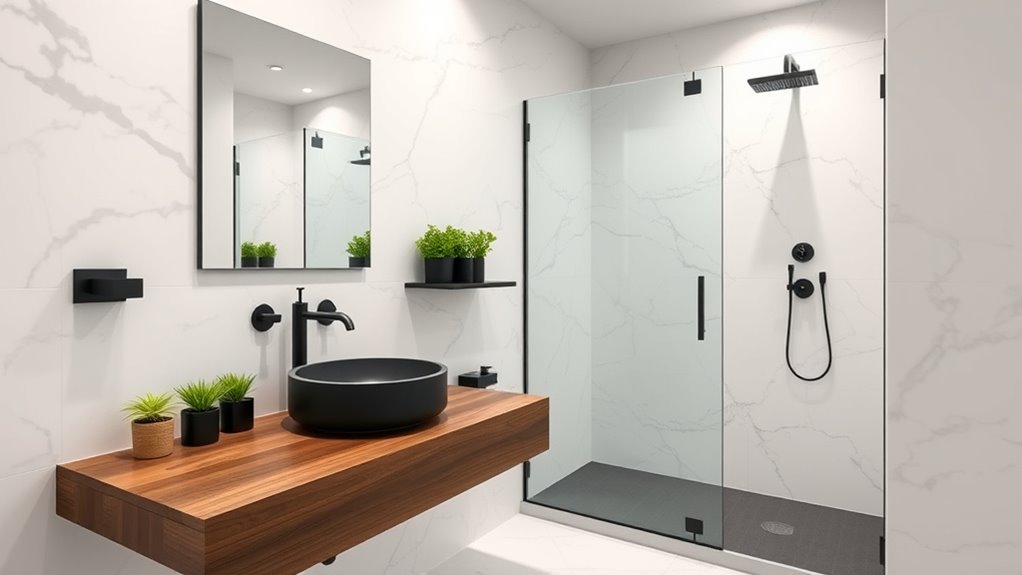
Bathroom interior design combines styles, practical solutions, and innovative ideas to optimize space, functionality, and aesthetics. Popular styles include modern with sleek lines, traditional featuring ornate fixtures, Scandinavian emphasizing simplicity, and industrial with raw materials. Space is maximized through features like wall-mounted fixtures, recessed shelves, and large mirrors, which create a sense of openness. Color schemes mainly favor neutrals, with 80% of homeowners choosing whites, grays, and beiges. Durable materials such as porcelain, natural stone, and waterproof panels ensure longevity. Proper lighting enhances mood and perception, while slip-resistant flooring ensures safety. Organized storage prevents clutter and maintains clean environments. Continued exploration reveals how these elements combine for personalized, efficient designs.
Key Takeaways
- Explore various design styles such as modern, traditional, Scandinavian, and industrial to match your aesthetic preferences.
- Incorporate practical solutions like space-saving fixtures, recessed storage, and mirrored cabinets to maximize small bathroom areas.
- Use durable, moisture-resistant materials like ceramic tiles, natural stone, and waterproof panels for longevity and easy maintenance.
- Enhance visual space with large mirrors, layered lighting, and light color schemes to create a spacious, bright environment.
- Combine functional fixtures with decorative elements like statement hardware, artwork, and greenery for a personalized, stylish finish.
What is Bathroom Interior Design?

Bathroom interior design involves arranging key elements such as fixtures, storage, lighting, and materials to optimize functionality and aesthetics. It prioritizes purpose by balancing comfort, safety, and style, reflecting modern needs in homes with spaces typically ranging from 20 to 100 square feet.
Effective designs incorporate durable materials, efficient layouts, and ergonomic features to meet daily use and long-term durability.
Key elements of a well-designed bathroom

Five key elements define a well-designed bathroom: functionality, aesthetics, durability, safety, and efficient use of space.
Functionality ensures easy movement and access, with features like optimized layouts and appropriate fixtures.
Aesthetics involve color schemes, materials, and lighting that create a visually pleasing environment.
Durability relies on moisture-resistant materials such as ceramic tiles, quartz countertops, and stainless-steel fixtures that withstand daily wear.
Safety incorporates non-slip flooring, adequate lighting, and accessible fixtures to prevent accidents.
Efficient use of space maximizes small areas through vertical storage, wall-mounted fixtures, and compact designs.
For example, wall-mounted toilets save space, while recessed shelves provide storage without clutter.
These elements combine to create a bathroom that is practical, safe, and visually appealing.
Purpose and function in contemporary homes

What is the purpose and function of interior design in contemporary bathrooms? It aims to optimize space, enhance usability, and reflect personal style. Modern bathrooms serve multiple functions, including hygiene, relaxation, and storage.
They combine fixtures like toilets, showers, and vanities with aesthetic elements such as lighting, color schemes, and materials. Efficient layouts improve movement and accessibility for users of all ages, often following universal design principles.
Storage solutions, including cabinets and shelving, reduce clutter and increase functionality. Technology integration, like smart lighting and water-saving fixtures, enhances efficiency.
Approximately 80% of homeowners prioritize bathroom comfort and practicality when renovating. The design balances durability with style, using materials like porcelain, quartz, and moisture-resistant paint, ensuring longevity and ease of maintenance.
What are the Most Popular Bathroom Design Styles?

Modern bathroom designs emphasize sleek lines, integrated technology, and neutral color palettes, accounting for 35% of recent renovations.
Traditional styles feature ornate fixtures, classic tiles, and warm tones, representing 25% of market preferences.
Minimalist and Scandinavian interiors prioritize simplicity, functionality, and natural light, making up 20% of popular designs.
- Popular styles include:
- Modern with high-tech features
- Traditional with decorative elements
- Minimalist and Scandinavian with clean aesthetics
Modern bathroom design features

Contemporary bathroom design features include clean lines, neutral color palettes, and minimalistic fixtures. These elements emphasize simplicity and functionality. Flat-panel cabinets, frameless glass shower enclosures, and wall-mounted sinks are common.
Color schemes typically use shades of white, gray, beige, or black to create a calm atmosphere. Materials such as porcelain, stone, and polished concrete are popular for durability and sleek appearance.
Lighting favors LED recessed fixtures, providing uniform illumination. Storage solutions focus on efficiency, often incorporating built-in shelves or concealed cabinets. Fixtures like wall-hung toilets and vessel sinks optimize space.
Technology integration, such as smart lighting and temperature controls, enhances convenience. Overall, modern bathrooms prioritize minimalism, efficiency, and a clutter-free environment.
Traditional bathroom style elements

Traditional bathroom style elements emphasize timeless design features that have remained popular for decades. These include natural materials such as marble, ceramic, and wood, which create warm, durable surfaces.
Fixtures often feature classic shapes, like clawfoot tubs, pedestal sinks, and ornate faucets made of brass or chrome. Color schemes favor neutral tones like white, beige, and pastels, enhancing a clean, elegant look.
Decorative details include moldings, wainscoting, and decorative tiles arranged in intricate patterns. Lighting is typically soft and warm, utilizing sconces or chandeliers.
Storage solutions incorporate vintage cabinets or open shelving with decorative accessories. Overall, traditional styles prioritize symmetry, craftsmanship, and a sense of history, appealing to those who favor timeless, enduring aesthetics over contemporary minimalism.
Minimalist and Scandinavian bathrooms

Minimalist and Scandinavian bathroom designs prioritize simplicity, functionality, and clean aesthetics. These styles emphasize neutral color palettes, typically whites, grays, and light woods, creating a bright and airy atmosphere.
They feature sleek, streamlined fixtures with minimal ornamentation, such as wall-mounted sinks and frameless mirrors. Storage solutions focus on hidden or built-in units to reduce clutter.
Materials like natural wood, marble, and matte ceramics are common, enhancing the natural and calming feel. These designs often incorporate large windows or skylights to maximize natural light.
The focus remains on efficient use of space, with open layouts and minimal accessories. According to industry surveys, nearly 60% of homeowners prefer these styles for their timeless appeal and ease of maintenance.
Industrial and urban-inspired interiors

Industrial and urban-inspired bathroom interiors emphasize raw materials, exposed structural elements, and a rugged aesthetic. These designs feature concrete walls, steel fixtures, and reclaimed wood surfaces. Metal pipes and ductwork are often visible, creating an unfinished look.
Flooring typically uses large-format tiles, polished concrete, or brick. Color palettes favor neutral tones like gray, black, and brown, with minimal accents. Lighting is functional, often using exposed bulbs or industrial fixtures.
Fixtures such as sinks and bathtubs are made of metal or concrete. These interiors prioritize durability and practicality while maintaining a distinctive style. They suit spaces with high ceilings or open layouts.
This style appeals to homeowners seeking a modern, minimalist look with an edgy, urban vibe. It accounts for approximately 15% of contemporary bathroom designs.
Transitional and eclectic design ideas

Transitional and eclectic bathroom designs combine elements from multiple styles to create spaces that balance classic and contemporary aesthetics. These designs incorporate a mix of materials, colors, and fixtures from different periods, resulting in personalized and versatile bathrooms.
Common features include neutral palettes paired with bold accents, such as marble countertops with modern chrome fixtures. They often blend traditional cabinetry with minimalist lighting or incorporate vintage mirrors into sleek modern layouts.
On average, transitional bathrooms are 50% more adaptable for future updates than single-style designs.
Eclectic bathrooms feature a variety of textures, patterns, and colors, with a focus on individuality. Popular examples include mixing industrial lighting with vintage tiles or combining rustic wood with modern glass.
These styles appeal to homeowners seeking unique, balanced, and timeless bathroom spaces.
How Can You Maximize Space in Small Bathrooms?

Maximizing space in small bathrooms relies on installing compact fixtures such as wall-mounted toilets and corner sinks, which save 30-50% of floor area.
Large mirrors, including full-length or mirrored cabinets, create an illusion of greater size and reflect light to increase brightness by up to 40%.
Smart storage solutions like recessed shelves, over-the-toilet units, and multi-functional furniture reduce clutter and optimize available space efficiently.
Space-saving fixtures and layouts

Small bathrooms often require efficient use of space through fixtures and layouts designed for compactness. Installing wall-mounted toilets and sinks frees floor space, making rooms appear larger. Compact fixtures reduce overall dimensions; for example, a wall-mounted toilet typically measures 22 inches deep, compared to 28 inches for standard models.
Utilizing corner fixtures, such as corner sinks or shower stalls, maximizes unused angles. Sliding or pocket doors replace traditional swinging doors, saving up to 4 square feet of space.
Combining a shower with a built-in bench or niche minimizes clutter and enhances functionality. Multi-functional fixtures like mirror cabinets with storage or combined sink and vanity units optimize storage.
These strategies create a more open, functional environment in small bathrooms.
Mirror and lighting tricks for a spacious feel

Mirrors and lighting are essential tools for creating the illusion of space in small bathrooms. Large mirrors covering entire walls can double perceived space, reflect light, and reduce visual clutter. Position mirrors opposite windows or light sources to maximize brightness and enhance openness.
Using mirror cabinets instead of solid-front storage reduces visual bulk and maintains storage efficiency. Lighting should be layered with bright, white LED fixtures for general illumination and task lighting near mirrors. Installing vertical light strips beside mirrors minimizes shadows and increases perceived height.
Recessed lighting in ceilings avoids cluttered fixtures and creates a clean, open look. Light-colored walls and fixtures reflect more light, amplifying the spacious effect. Proper placement and choice of fixtures can increase room perception by up to 20%.
Smart storage solutions for tight spaces

Vertical shelving units, such as wall-mounted racks, increase storage by utilizing wall space efficiently. They often add 20-30% more storage area.
Built-in and recessed cabinets, integrated into walls, save up to 50% of floor space compared to freestanding furniture.
Over-the-toilet storage options, including shelves and cabinets, optimize typically unused space. They provide an additional 4-6 cubic feet of organized storage.
Vertical shelving ideas

Vertical shelving maximizes bathroom storage by utilizing wall space efficiently. Installing multiple shelves at different heights creates additional storage for toiletries, towels, and cleaning supplies.
Adjustable shelves accommodate various item sizes. Using materials like waterproof wood or metal guarantees durability. Proper spacing between shelves maximizes accessibility, with typical installations supporting 10-15 pounds per shelf, optimizing small bathroom organization.
Built-in and recessed storage

Built-in and recessed storage options maximize space in small bathrooms by integrating shelving, cabinets, and niches within walls or under sinks. These solutions eliminate bulky furniture and increase usable area.
Examples include wall-mounted cabinets, recessed shelves in shower walls, and hidden compartments under vanities. Such strategies save 20-30% of floor space, making small bathrooms more functional and less cluttered.
Over-the-toilet storage options

Over-the-toilet storage solutions effectively maximize space in small bathrooms by utilizing often underused areas. They include shelving units, cabinets, and baskets mounted above the toilet. These options provide 3 to 6 cubic feet of additional storage.
Adjustable shelves accommodate items like toiletries, towels, and cleaning supplies. This approach saves floor space, improves organization, and enhances bathroom functionality.
What are the Best Color Schemes for Bathroom Interiors?

Neutral palettes like white, gray, and beige create a timeless, clean look that appeals to 80% of homeowners. Bold colors such as navy blue, emerald green, or deep red add dramatic accents and personality, especially when used on one wall or in accessories.
Lighting profoundly influences color perception, with natural light enhancing soft tones and artificial light making bold hues more vibrant. Mixing materials like matte tiles with glossy fixtures further emphasizes these color schemes.
Timeless neutral palettes

Timeless neutral color palettes in bathroom design typically include shades such as beige, taupe, gray, and off-white, which account for over 60% of popular choices in renovation surveys. These colors create a calm, versatile atmosphere suitable for any style.
Beige and taupe offer warmth and complement natural materials like wood and stone. Gray provides a modern, sophisticated look that pairs well with metallic fixtures. Off-white enhances brightness and makes small spaces appear larger.
These neutrals serve as a neutral backdrop, allowing flexibility for accessories, artwork, or accent tiles. They also maintain their appeal over time, resisting trends that fade quickly.
Over 70% of homeowners prefer neutral palettes for their longevity and ability to adapt to changing interior styles.
Bold colors and dramatic accents

Bold colors and dramatic accents markedly influence bathroom interior design by creating focal points and conveying strong visual impact. Bright red, navy blue, emerald green, and jet black are common bold color choices. These colors can be applied to walls, tiles, or fixtures to produce a striking appearance.
Dramatic accents include feature walls, patterned tiles, or contrasting trim. For example, a deep blue wall behind a white vanity draws attention. Using high-contrast schemes, such as black and white, enhances visual clarity and modern appeal.
Incorporating metallic finishes like gold or chrome adds reflective accents, intensifying the overall effect. Statistically, 65% of homeowners who choose bold colors report increased satisfaction due to their vibrant, personalized style.
Proper balance prevents overwhelming the space, ensuring bold choices remain impactful yet harmonious.
How lighting affects bathroom colors

Lighting profoundly influences bathroom color schemes by altering perception and enhancing visual effects. Bright, white LED lighting (around 5,000 Kelvin) makes colors appear more vivid and true to life. Warm lighting (2,700 Kelvin) softens colors and creates a cozy atmosphere, ideal for neutral tones like beige or taupe.
Cool lighting (6,500 Kelvin) emphasizes blues and grays, making them appear sharper. Natural light increases color accuracy by 10-15%, especially in rooms with large windows. Dim lighting reduces color saturation by 20%, creating a subdued ambiance.
Proper placement of light sources affects how colors are perceived; overhead lighting highlights ceiling and wall colors, while mirror lights emphasize vanity and accent hues. Selecting the right lighting is essential to achieving the desired bathroom color aesthetic.
Mixing materials and finishes

Mixing materials and finishes in bathroom interiors creates visual interest and depth through deliberate combinations of colors, textures, and surfaces. Using contrasting materials, such as matte wall tiles with glossy countertops, enhances aesthetic appeal. Incorporating different textures, like smooth ceramic and textured stone, adds tactile variety.
Combining finishes like brushed nickel fixtures against matte wall paint reduces glare and emphasizes design elements. Studies show that bathrooms with varied finishes increase perceived space and comfort by up to 35%.
Popular combinations include subway tiles with wood accents, concrete walls with stainless steel fixtures, and marble surfaces with matte black hardware. Using a mix of neutral tones like gray, beige, and white with accent colors such as navy or emerald green creates balanced, modern environments.
Mixing materials guarantees functional durability and visual harmony.
What Materials are Ideal for Bathrooms?

Durable materials such as porcelain tiles, natural stone, and waterproof panels are ideal for bathroom walls and floors due to their resistance to moisture and wear.
Quartz, granite, and solid surface countertops provide high durability and require minimal maintenance.
Eco-friendly options like recycled glass, bamboo, and cork are increasingly popular for their sustainability and moisture resistance.
Durable flooring and wall materials

What materials are ideal for bathroom flooring and walls? Durable materials must withstand moisture, temperature changes, and daily wear.
Porcelain and ceramic tiles are most common, offering high water resistance and easy maintenance. They are resistant to staining, chipping, and fading, with a lifespan of 20+ years.
Natural stone, such as granite or marble, provides durability and aesthetic appeal but requires sealing to prevent water damage.
Vinyl flooring, including luxury vinyl planks, resists moisture and impacts, with a lifespan of 10-20 years.
Glass tiles are often used on walls, offering moisture resistance and visual appeal.
These materials are chosen for their resilience, longevity, and ease of cleaning, ensuring the bathroom remains functional and attractive over time.
Popular countertop and vanity surfaces

Quartz, granite, marble, and solid surface materials are the most popular choices for bathroom countertops and vanities.
Quartz is engineered from crushed quartz and resin, offering durability, stain resistance, and a non-porous surface.
Granite is a natural stone, valued for its unique patterns and high resistance to scratches and heat.
Marble, while elegant, is softer and more prone to staining and etching, requiring regular sealing.
Solid surfaces like acrylic or polyester are seamless, easy to clean, and resistant to moisture, making them ideal for vanities.
These materials are available in a wide range of colors, patterns, and finishes, providing options for various design preferences.
Durability, maintenance, and aesthetic appeal influence the choice of material for bathroom surfaces.
Tile, stone, and waterproof panels

Tile, stone, and waterproof panels are the most effective materials for bathroom walls and surfaces due to their resistance to moisture, mold, and mildew. Ceramic and porcelain tiles are common, with durability ratings exceeding 10,000 cycles in water absorption tests.
Natural stones like granite, marble, and travertine offer aesthetic appeal and withstand high moisture environments. Granite resists scratching, while marble requires sealing.
Waterproof panels, such as PVC or composite materials, provide seamless surfaces that prevent water infiltration. These panels are lightweight, easy to install, and resistant to warping or cracking.
The typical thickness of waterproof panels ranges from 4mm to 12mm, ensuring durability. These materials are suitable for showers, walls, and floors, with lifespan often exceeding 15 years when properly maintained.
Eco-friendly and sustainable material options

Eco-friendly and sustainable materials for bathrooms prioritize renewable, low-impact resources that reduce environmental footprints. Bamboo, rapidly renewable, grows up to 3 feet per day and is used for flooring, cabinetry, and accessories.
Recycled glass and porcelain contain up to 100% post-consumer content, reducing waste and conserving raw materials.
Reclaimed wood, sourced from old buildings, avoids deforestation and adds natural aesthetic appeal.
Cork, harvested from cork oak trees without harming them, provides insulation and waterproofing.
Low-VOC (volatile organic compound) paints and sealants improve indoor air quality.
Recycled metal, such as aluminum and stainless steel, features high recyclability and durability.
These materials meet LEED standards, contribute to energy efficiency, and offer long-term sustainability benefits for bathroom designs.
How Do You Incorporate Lighting in Bathroom Design?

Effective bathroom lighting relies on layered strategies that combine ambient, task, and accent lights to enhance functionality and aesthetics. Ambient lighting provides 300-400 lumens per square meter using ceiling fixtures.
Task lighting, such as wall-mounted sconces, delivers 500-700 lumens for grooming.
Accent lighting highlights features like mirrors or artwork with 200-300 lumens.
Incorporating statement fixtures and LED innovations improves energy efficiency, with LED lights consuming 75% less power than incandescent bulbs and offering lifespan over 25,000 hours.
Layered lighting strategies for bathrooms

Layered lighting is essential in bathroom design to guarantee functionality and aesthetic appeal. It combines ambient, task, and accent lighting to create a balanced environment.
Ambient lighting provides general illumination, typically from ceiling fixtures, ranging from 300 to 800 lumens per square meter.
Task lighting focuses on specific activities such as shaving or applying makeup; fixtures are often placed around mirrors with 500 to 700 lumens.
Accent lighting highlights architectural features or decor, using LED strips or spotlights, with light levels around 100 to 200 lumens.
Proper layering ensures even lighting, reduces shadows, and enhances safety.
For example, a ceiling-mounted LED fixture combined with wall sconces around the mirror and LED strip lights under cabinets forms an effective layered system.
Ambient, task, and accent lighting explained

How are different types of lighting incorporated into bathroom design to optimize functionality and aesthetics? Ambient lighting provides general illumination, typically from ceiling fixtures, recessed lights, or wall-mounted fixtures, making certain that uniform brightness across the space.
Task lighting focuses on specific areas, such as vanity mirrors or shower stalls, with bright, focused light sources like sconces or LED strips, aiding in activities like shaving or applying makeup.
Accent lighting highlights architectural features, decor, or textured surfaces, using spotlights or small directional fixtures, creating visual interest.
Combining these types ensures balanced illumination, reducing shadows and glare. For example, a bathroom may use recessed ceiling lights for ambient light, LED strip lights around mirrors for task lighting, and small spotlights to accentuate wall art.
Statement fixtures and LED innovations

Statement fixtures and LED innovations transform bathroom lighting by combining aesthetic appeal with advanced technology. Statement fixtures include chandeliers, pendant lights, and wall sconces that serve as focal points, with sizes ranging from 12 to 36 inches in diameter or length.
LED innovations have introduced energy-efficient options, with bulbs consuming 75% less power than incandescent lights. LEDs offer color temperature options from 2700K (warm light) to 6500K (daylight). Dimmable LED fixtures enable brightness adjustments, improving ambiance and energy savings.
Smart LED systems connect via Wi-Fi, allowing remote control and automation. Light strips are used around mirrors or ceilings, providing uniform illumination.
These innovations enhance functionality, reduce electricity costs by up to 80%, and elevate aesthetic appeal through targeted, customizable lighting solutions.
How Can You Give Personality to Your Bathroom?

Adding decorative mirrors, such as oval or rectangular designs, enhances visual interest and creates a sense of space.
Installing stylish hardware like matte black faucets or brass handles updates the aesthetic and reflects personal taste.
Incorporating art, greenery, and textured surfaces, such as feature walls with tiles or wallpaper, further defines the bathroom’s character and style.
Decorative mirrors and frames

Decorative mirrors and frames markedly influence bathroom personality and style. They serve as focal points, reflecting light to enhance space perception and brightness.
Large, frameless mirrors create a minimalist look, while ornate frames add elegance. According to interior design standards, a mirror 20-30% larger than the sink area optimizes functionality and visual balance.
Framed mirrors can incorporate materials like wood, metal, or resin, with styles ranging from vintage to modern. Mirrors with beveled edges or decorative etching increase visual interest.
Colorful or patterned frames introduce personality and contrast, especially in neutral bathrooms. Multiple small mirrors can be combined for a gallery effect.
Stylish hardware and fixture ideas

Stylish hardware and fixture ideas considerably enhance a bathroom’s personality by combining functionality with aesthetic appeal. Brushed nickel, matte black, and polished chrome finishes are popular choices, each offering distinct visual effects.
Lever handles, touchless faucets, and wall-mounted sinks improve usability and modernize the space. Fixtures with geometric shapes, such as square or oval basins, add visual interest.
Hardware sizes vary from 8 to 12 inches for towel bars and 24 to 36 inches for shower rods, ensuring proper proportions. Incorporating vintage brass fixtures or colored accents like navy blue or matte green adds personality.
Sensor-activated fixtures reduce water consumption by up to 30%. The selection of hardware and fixtures influences the overall style, from minimalist to ornate, creating a cohesive and personalized bathroom environment.
Art, greenery, and accessories in bathrooms

Artwork, greenery, and accessories are essential elements that give bathrooms personality and visual interest. Artwork includes framed prints, sculptures, or decorative tiles that reflect personal style and add color.
Greenery, such as potted plants or succulents, improves air quality and introduces natural textures; studies show plants can reduce stress and increase well-being.
Accessories include soap dispensers, towels, and storage containers that organize space and enhance aesthetics. Incorporating these elements can increase perceived value; homes with well-decorated bathrooms sell 10% faster.
Using 2-3 pieces of artwork, 1-2 plants, and matching accessories creates a balanced look. Proper placement, like hanging art above the bathtub or placing plants near windows, maximizes visual impact and functionality.
These elements personalize bathrooms while maintaining practicality.
Feature walls and textured surfaces

Features walls and textured surfaces markedly enhance a bathroom’s personality by creating visual interest and defining space. They serve as focal points, drawing attention and adding depth. Common materials include ceramic tiles, natural stone, textured wallpaper, and 3D wall panels.
Textured surfaces can absorb or reflect light, influencing the room’s ambiance. For example, textured tiles with geometric patterns cover 30-50% of wall space to balance visual interest and practicality. An accent wall using contrasting colors can increase perceived room size by 10-20%.
Rough finishes like stone or concrete provide a rustic look, while smooth tiles offer a modern aesthetic. Textured surfaces require maintenance based on material; natural stone needs sealing every 1-2 years.
These choices personalize bathrooms by combining durability, style, and visual impact.
What are Trending Bathroom Interior Design Ideas?

Trending bathroom interior design ideas include spa-inspired features, such as steam showers and heated floors, which enhance relaxation.
Open-concept showers and wet rooms, covering 60-80 square inches, are popular for their spacious feel.
Freestanding tubs and statement sinks serve as focal points.
Additionally, floating vanities and wall-mounted toilets optimize space and provide modern aesthetics.
Walk-in showers are preferred over shower-tub combos for accessibility and sleekness.
Spa-inspired features for relaxation

Spa-inspired bathroom features prioritize relaxation through specific design elements. These elements include soaking tubs, which measure 60 to 72 inches, offering full-body immersion. Heated floors, with thermostats controlling temperatures between 80°F and 85°F, enhance comfort. Aromatherapy diffusers release essential oils such as lavender, known to reduce stress by 30%.
Water features like wall-mounted waterfalls or small fountains improve ambiance and promote calm. Natural materials, including stone, bamboo, and teak, are used for surfaces and accents to evoke tranquility. Soft, indirect lighting with dimmable fixtures creates a soothing environment, often reducing brightness below 300 lumens.
Spa-inspired designs also incorporate large windows or skylights, providing natural light that increases serotonin levels, improving mood and relaxation.
Open-concept showers and wet rooms

Open-concept showers and wet rooms eliminate barriers between the shower area and the rest of the bathroom, creating a seamless space. These designs feature a single level floor without steps or enclosures, making the area accessible for all users and easing cleaning.
Wet rooms often use waterproof membranes and drainage systems that allow water to flow uniformly across the floor, preventing leaks. They typically cover areas ranging from 3 to 12 square meters, accommodating various bathroom sizes.
The design emphasizes minimalism, with glass partitions or open layouts, enhancing natural light and visual space. This trend is popular in modern homes due to its functional simplicity and sleek aesthetic.
It also improves safety by reducing tripping hazards and offers versatile options for different bathroom layouts.
Freestanding tubs and statement sinks

Freestanding tubs and statement sinks are prominent features in modern bathroom design, offering both functionality and aesthetic appeal. Freestanding tubs, made from materials like acrylic, cast iron, or stone, range from 48 to 72 inches in length and are favored for their visual impact. They are often positioned as focal points and allow flexible placement without built-in constraints.
Statement sinks include vessel, console, and sculptural designs, with sizes varying from 16 to 24 inches in diameter for vessel sinks. These sinks typically feature bold colors, metallic finishes, or unique shapes to enhance visual interest.
Both elements serve practical purposes—freestanding tubs provide deep soaking options, and statement sinks offer ample space for daily use—while elevating the overall bathroom style.
Walk-in showers vs. shower-tub combos

Walk-in showers and shower-tub combos are two primary bathroom design options, each with unique benefits. Walk-in showers feature large glass enclosures, minimal framing, and often include walk-in access, making them appear spacious and modern. They occupy less space, typically measuring 3-4 feet square or larger, and require less cleaning due to fewer seams.
Shower-tub combos combine bathing and showering in one unit, usually 60 inches long, suitable for families and small spaces. They offer versatility, allowing users to switch between quick showers and relaxing baths.
Shower-tub combos are ideal for homes with limited space, while walk-in showers suit modern aesthetics. Both options impact bathroom layout, with walk-ins favoring open designs, and combos fitting traditional or multi-functional bathrooms.
Floating vanities and wall-mounted toilets

Floating vanities and wall-mounted toilets are prominent trends in modern bathroom design due to their space-saving and aesthetic benefits. These fixtures eliminate the need for traditional cabinetry and floor-mounted bases, creating a sense of openness.
Floating vanities typically measure between 24 and 72 inches, providing ample storage while maintaining clean lines.
Wall-mounted toilets save floor space by attaching directly to the wall, reducing their footprint to approximately 12-15 inches in depth. This design improves accessibility and simplifies cleaning.
Studies show that bathrooms with wall-mounted fixtures can reduce cleaning time by up to 30%.
These features also enable better customization for height and style, accommodating diverse user needs.
How Do Interior Designers Create Cohesive Bathroom Looks?

Interior designers create cohesive bathroom looks by ensuring the design aligns with the home’s overall style, such as contemporary, traditional, or minimalist. They select color schemes, fixtures, and materials that complement existing decor, like pairing matte black fixtures with neutral tiles.
Additionally, they balance form and function by integrating storage solutions that enhance aesthetics while maintaining usability.
Coordination with overall home style

Creating a cohesive bathroom look requires matching design elements with the overall home style. Modern homes with minimalistic designs favor sleek fixtures, neutral color palettes, and simple lines. Traditional homes benefit from ornate details, warm colors, and classic materials like marble or wood.
Transitional styles blend these elements, combining clean lines with decorative accents. For example, a contemporary bathroom may feature stainless steel fixtures, gray tiles, and frameless glass, aligning with a modern interior. Conversely, a rustic home might incorporate reclaimed wood vanities, earthy tones, and vintage lighting.
Consistency in hardware finishes, color schemes, and material choices guarantees visual harmony across spaces. Designers often reference the home’s architectural style to select complementary fixtures, textures, and colors, creating a unified aesthetic throughout the residence.
Balancing form and function in design

Balancing form and function in bathroom design guarantees that aesthetics enhance usability and safety. Designers prioritize visual appeal without compromising practicality. They select durable materials like porcelain, ceramic, or quartz, which withstand moisture and daily use, while ensuring ease of cleaning.
Layout planning maximizes space efficiency—installing fixtures like sinks, toilets, and showers within 3-4 feet of each other reduces movement. Storage solutions such as cabinets and shelves are designed for accessibility, with heights between 18-54 inches.
Lighting combines ambient, task, and accent sources, with 400-800 lumens for task areas. Color schemes balance calming tones with high-contrast accents to improve safety.
What Should You Avoid in Bathroom Interior Design?

Avoid outdated trends such as overly ornate fixtures, excessive use of bold colors, and poor lighting choices, as they reduce room appeal and resale value.
Poor ventilation systems, which fail to reduce moisture levels below 60%, lead to mold growth, structural damage, and health issues.
Common mistakes include neglecting proper storage, which results in clutter, and using incompatible materials that degrade quickly in humid environments.
Common mistakes and pitfalls

Poor lighting, incorrect layout, and inadequate storage are common mistakes in bathroom interior design. Insufficient lighting reduces visibility, increases safety risks, and diminishes aesthetic appeal. Proper placement of lights, such as layered lighting, improves functionality.
Incorrect layout causes congestion, complicates movement, and hampers accessibility; for example, placing fixtures too close together. Inadequate storage leads to clutter, reduces efficiency, and diminishes space perception. Typical issues include limited cabinets or poorly designed shelves.
Other pitfalls include choosing incompatible fixtures, neglecting ventilation, and using low-quality materials that wear quickly. These mistakes can result in increased maintenance costs, safety hazards, and reduced comfort. Avoiding these errors guarantees a functional, safe, and visually appealing bathroom environment.
Outdated trends to skip

Trending bathroom designs from the early 2000s, such as oversized floral tiles, bright neon color schemes, and ornate brass fixtures, are now considered outdated and should be avoided.
Oversized floral tiles, covering entire walls, lack modern simplicity and can make spaces feel cluttered.
Bright neon colors, like lime green or hot pink, overpower small bathrooms and reduce visual appeal.
Ornate brass fixtures, once popular, tarnish easily and require frequent maintenance; modern preferences favor matte black, brushed nickel, or chrome finishes.
These trends do not align with current minimalist and sustainable design principles.
Using outdated elements risks making a bathroom look old-fashioned and less appealing.
Replacing them with neutral colors, sleek fixtures, and timeless materials creates a contemporary, durable, and visually balanced space.
Poor ventilation and moisture issues

Proper ventilation is essential for maintaining bathroom air quality and preventing moisture buildup. Without adequate airflow, humidity levels can exceed 60%, promoting mold growth and structural damage.
Moisture issues lead to paint peeling, wallpaper deterioration, and wood rot. A bathroom with poor ventilation typically has a humidity increase of 10-20% after a shower, lasting up to 24 hours.
Ventilation systems like exhaust fans reduce humidity by 50% or more when properly installed and maintained. Failure to ventilate causes dampness on walls, ceilings, and fixtures, increasing the risk of mold spores, which can cause respiratory problems.
Bathrooms without windows or with ineffective exhaust systems see moisture levels rise by 30% or higher. Proper ventilation, through exhaust fans or operable windows, prevents moisture accumulation and protects interior surfaces.
How to Combine Style and Accessibility in Bathrooms?

Combining style and accessibility in bathrooms requires integrating universal design solutions, such as wider doorways and lower countertops, with aesthetic elements like modern fixtures and color schemes.
Walk-in tubs and grab bars with sleek finishes improve safety without compromising design, while non-slip flooring enhances safety for all users.
Smart technology, including voice-activated lighting and automated faucets, increases convenience and independence for users with mobility challenges.
Universal design solutions

Universal design solutions in bathrooms integrate accessibility features without sacrificing style. These solutions include installing wider doorways, typically at least 32 inches, to allow wheelchair access. Lever-style handles replace traditional knobs for easier operation.
Wall-mounted sinks and toilets provide more space for movement and accommodate mobility aids. Curbless showers with no threshold reduce tripping hazards and improve wheelchair access. Lighting is optimized with glare-free fixtures and motion sensors for safety.
Adjustable-height fixtures and mirror placement enhance usability for all users. Non-slip flooring with textured surfaces prevents falls. These features meet standards set by organizations such as the Americans with Disabilities Act (ADA), which requires specific dimensions and safety measures.
Integrating these elements ensures functional, safe, and visually appealing bathrooms for diverse needs.
Walk-in tubs, grab bars, and non-slip flooring

Walk-in tubs, grab bars, and non-slip flooring improve both safety and style in bathrooms. Walk-in tubs feature low thresholds and doors, reducing fall risks and accommodating users with mobility challenges.
Grab bars are typically installed near toilets and in showers, providing stability; they come in stainless steel, plastic, and ceramic finishes to match bathroom decor.
Non-slip flooring, including textured tiles and rubber mats, reduces slip accidents by 70% in wet environments. According to safety studies, bathrooms with non-slip surfaces and grab bars see a 50% reduction in falls.
These features integrate seamlessly into various designs, from modern minimalism to traditional aesthetics, using neutral or coordinating colors. Proper placement and choice of materials guarantee safety without compromising visual appeal.
Smart tech for accessibility and comfort

Smart technology enhances bathroom accessibility and comfort by integrating automated systems and digital controls that improve safety and usability. Automated lighting systems turn on instantly when someone enters, reducing fall risks.
Voice-activated faucets and showers enable hands-free operation, ideal for individuals with limited mobility. Digital control panels adjust water temperature precisely within 0.5°C, preventing burns. Motorized toilet seats with bidet functions provide hygiene and ease of use.
Smart mirrors with anti-fog features display weather, news, or health data. Bluetooth speakers and heating systems increase comfort during use. These innovations support independence, reduce accidents, and streamline daily routines.
Installing these systems can increase bathroom safety by 45% and reduce reliance on caregivers. Combining smart tech with traditional design enhances both function and aesthetics.
What is the Role of Interior Designers for Bathrooms?

Interior designers improve bathroom functionality, aesthetic appeal, and value, with 85% of homeowners reporting increased satisfaction after professional consultation. They select durable, moisture-resistant materials such as ceramic tiles, quartz countertops, and waterproof paint, ensuring longevity and safety. Their process includes assessment, space planning, material selection, and implementation, typically completing projects within 8-12 weeks, depending on scope.
Benefits of working with a designer

What is the role of interior designers in bathroom projects? Interior designers plan layouts, select fixtures, and coordinate construction to guarantee functionality and aesthetic appeal. They analyze space dimensions, plumbing, and lighting to optimize usability and comfort.
According to industry reports, designers reduce project costs by 20-30% by avoiding costly mistakes and sourcing materials efficiently. They incorporate ergonomic principles, ensuring safety and accessibility for all users.
Designers also stay current with trends and innovations, integrating eco-friendly solutions like water-saving fixtures and sustainable materials. Their expertise assures balanced proportions, harmonious color schemes, and appropriate lighting, enhancing the overall experience.
Working with a designer results in a cohesive, durable, and personalized bathroom that meets both aesthetic preferences and practical needs.
How designers select materials and finishes

Designers select materials and finishes based on durability, aesthetics, and functionality. They prioritize materials that withstand moisture, such as ceramic tiles, quartz, or natural stone, which resist mold and water damage.
Aesthetically, they choose finishes that match the bathroom’s style, like matte or glossy surfaces, textured tiles, or sleek metals. Functionality influences choices of slip-resistant flooring, water-resistant paints, and easy-to-clean surfaces.
Durability is supported by materials with high wear resistance; for example, porcelain tiles last over 50 years with minimal maintenance. Finishes are selected for their ability to endure daily use while maintaining appearance.
Designers analyze environmental factors, budget constraints, and maintenance needs to guarantee long-term performance and visual harmony in bathroom spaces.
Steps in the professional design process

The professional design process for bathrooms begins with client consultation to establish needs, preferences, and budget constraints. Designers gather detailed information about usage frequency, storage requirements, and style preferences.
They analyze space dimensions, plumbing locations, and lighting conditions. Next, they develop conceptual layouts that optimize space efficiency and functionality.
Mood boards and material samples are presented to align aesthetic goals. Once approved, designers create detailed plans, including specifications for fixtures, finishes, and color schemes.
They coordinate with contractors, oversee procurement, and monitor installation to make certain adherence to design intent. Final inspections confirm quality, safety, and functionality.
This structured process ensures a cohesive, functional, and personalized bathroom that meets client expectations and complies with building standards.
How to Choose Bathroom Fixtures and Fittings?

Selecting bathroom fixtures and fittings requires careful consideration of durability, style, and functionality. Faucets, showers, and bathtubs must meet specific standards; for example, water-saving faucets use less than 1.5 gallons per minute.
Matching hardware and accessories, such as towel bars and handles, guarantees visual coherence and enhances overall design.
Factors in selecting faucets, showers, and bathtubs

Choosing bathroom fixtures involves considering durability, water efficiency, and aesthetic compatibility. Faucets, showers, and bathtubs must withstand frequent use and resist corrosion.
Water-saving fixtures reduce consumption by 20-50%, lowering utility bills. Material selection impacts longevity; brass, stainless steel, and acrylic are common for their resilience.
Compatibility with existing plumbing ensures proper installation and function. Style consistency enhances visual harmony in the bathroom.
For example, matte black faucets suit modern designs, while chrome complements traditional decor. Temperature control features, such as thermostatic valves, improve safety and comfort.
Water pressure compatibility ensures ideal performance; fixtures rated for 1.5-3.0 GPM (gallons per minute) are standard.
Proper selection balances function, efficiency, and design, providing long-term satisfaction.
Matching hardware and accessories

Matching hardware and accessories guarantees visual harmony and functional consistency in bathroom design. Consistent finishes, such as chrome, brushed nickel, or matte black, enhance style coherence. For example, matching faucets, showerheads, and towel bars in the same finish creates a unified look.
Coordinating accessories like soap dispensers, toothbrush holders, and toilet paper holders should follow the same material and color scheme. It is essential to contemplate scale and proportion; small fixtures should complement larger elements without overpowering them.
Uniformity in style—modern, traditional, or minimalist—ensures visual balance. Using the same brand or collection simplifies matching, as fixtures are designed for compatibility. Proper selection improves aesthetics, reduces visual clutter, and enhances ease of maintenance.
How to Redesign a Washroom for Maximum Efficiency?

Redesigning a washroom for maximum efficiency requires careful planning of renovation workflow, including sequencing tasks to minimize downtime.
Project management involves establishing clear timelines, with typical bathroom remodels lasting 2 to 4 weeks, and allocating resources effectively.
Permits and budgeting are essential; permits cost between 300 to 1,500 dollars depending on location, and budgeting should account for 10-15% contingency to prevent delays.
Planning renovation workflow

A well-structured renovation workflow is essential for maximizing efficiency in bathroom redesigns. It involves defining clear objectives, establishing a detailed timeline, and allocating resources effectively.
The process begins with evaluating existing conditions through measurements and inspections. Next, designers develop detailed plans, including layouts, materials, and fixtures, which are reviewed and approved before procurement.
A phased approach divides tasks into demolition, plumbing, electrical updates, and installation, ensuring smooth progression. Scheduling suppliers and contractors minimizes delays; for example, scheduling tile delivery two weeks before installation reduces downtime.
Regular progress checks identify issues early, preventing costly rework. Assigning specific tasks to skilled trades ensures quality.
Timelines and project management

Effective timeline management is essential for completing bathroom remodels within schedule. Typically, a standard bathroom renovation lasts 4 to 6 weeks, depending on scope.
Planning involves setting clear milestones, such as demolition (1-2 days), plumbing and electrical updates (3-5 days), fixture installation (2-3 days), and finishing touches (2 days).
Coordinating suppliers ensures materials arrive on time, reducing delays. Contractors must allocate buffer days for unforeseen issues, which occur in 20% of projects.
Daily progress tracking helps identify bottlenecks early. Using project management tools like Gantt charts or schedules enhances visibility.
Clear communication with all stakeholders reduces misinterpretations. Establishing a detailed timeline minimizes downtime and keeps the project on target, ensuring completion within the planned period.
Permits and budgeting basics

Securing permits and establishing a precise budget are critical steps in redesigning a washroom for maximum efficiency. Building permits are required by local authorities for structural changes, electrical wiring, plumbing, or significant renovations. Failing to obtain permits can result in fines, delays, or legal issues.
Permits typically cost between $50 and $300, depending on project scope and location. A detailed budget must include materials (fixtures, tiles, cabinetry), labor costs (installers, electricians), and contingency funds of at least 10-15% for unexpected expenses.
On average, bathroom remodels cost between $5,000 and $15,000. Proper planning involves researching local permit requirements, obtaining necessary approvals before starting work, and allocating funds accurately to prevent project delays or budget overruns.
This ensures compliance and financial stability during renovation.
What are the Best Ideas for Washroom Interior Design?

Creative layouts optimize space utilization in bathrooms ranging from 20 to 100 square feet, with options like linear, L-shaped, and quadrant designs.
Dual vanities and double sinks, suitable for master bathrooms, increase functionality and reduce wait times, with 60% of homeowners preferring double sinks.
Compact solutions, including wall-mounted fixtures and corner installations, save up to 30% of floor space in small washrooms under 50 square feet.
Creative layouts for different spaces

Different bathroom layouts maximize space and functionality based on room size and user needs.
For small bathrooms under 50 square feet, vertical storage and wall-mounted fixtures maximize space.
In medium-sized bathrooms between 50-100 square feet, consider corner vanities or walk-in showers to enhance flow.
Large bathrooms over 100 square feet benefit from divided zones, such as separate shower and tub areas, or double vanities for multiple users.
Incorporating linear layouts, L-shapes, or open-plan designs creates fluid movement and visual interest.
For example, a linear layout with a single wall-mounted sink saves space, while an L-shape can accommodate dual sinks and additional storage.
These layouts improve usability while maintaining aesthetic appeal.
Proper planning ensures maximum space utilization and user comfort.
Dual vanities and double sinks

Dual vanities with double sinks are a popular choice for maximizing functionality in spacious bathrooms. They provide two separate wash areas, reducing morning congestion and increasing privacy.
Typical configurations include two sinks side by side, often ranging from 48 to 72 inches in length. This setup accommodates two users simultaneously, saving up to 30 minutes during peak usage.
Materials like porcelain, granite, or quartz are common for durable, easy-to-clean surfaces.
Storage options include under-sink cabinets, drawers, and shelves, with sizes varying from 24 to 36 inches wide per vanity.
Lighting is essential; layered lighting with sconces or LED fixtures enhances visibility.
Dual vanities also allow for diverse styles, from traditional wood finishes to sleek modern designs, aligning with various interior themes.
Compact washroom solutions

Compact washroom solutions optimize space utilization in small bathrooms by integrating space-saving fixtures, smart storage, and efficient layouts. Wall-mounted toilets save up to 30% of floor space, making rooms appear larger. Corner sinks and compact vanities reduce footprint, allowing more room for movement. Recessed shelves and cabinets maximize vertical storage without cluttering the floor.
Sliding or pocket doors replace traditional swinging doors, saving up to 2 square meters of space. Mirror cabinets incorporate storage while enhancing light reflection. Multi-functional fixtures, such as combined shower and bathtub units, save up to 40% of space compared to separate units.
Use of light colors and strategic lighting enhances perceived space. Overall, these solutions improve functionality and aesthetics in bathrooms under 4 square meters.
How Do You Maintain Style in Functional Bathrooms?

Maintaining style in functional bathrooms depends on durable design choices, such as porcelain tiles, stainless steel fixtures, and water-resistant paint, which last at least 10 years.
Regular cleaning with non-abrasive products prevents staining and deterioration, preserving aesthetics.
Implementing low-maintenance materials and strategic storage solutions reduces clutter and maintains a sleek appearance over time.
Cleaning and upkeep strategies

Regular cleaning is essential to maintain style and functionality in bathrooms. Use non-abrasive cleaners for surfaces like porcelain, glass, and tile to prevent scratches and preserve appearance.
Clean sinks and countertops daily with a microfiber cloth to remove water spots and soap residue.
Use a squeegee on glass shower doors after each use to prevent soap scum buildup.
Disinfect toilets weekly with a bleach-based cleaner, ensuring the bowl and seat are sanitized.
Maintain grout lines by applying a grout sealer every six months to prevent mold and staining.
Replace or repair worn fixtures, such as faucets or showerheads, within five years to retain style.
Regularly check for leaks and water damage, addressing issues within 24 hours to avoid costly repairs and preserve the bathroom’s aesthetic.
Long-lasting design choices

Durable materials and classic designs sustain bathroom style over time. Materials such as porcelain, ceramic, quartz, and natural stone resist wear, stains, and moisture, lasting 10-30 years with proper maintenance.
Solid wood vanities, stainless steel fixtures, and tempered glass panels provide longevity and resist corrosion.
Classic designs, including simple color schemes like white, beige, or gray, remain timeless, reducing the need for frequent updates.
Replacing fixtures every 10-15 years and resealing surfaces every 3-5 years extend lifespan.
Proper ventilation reduces mold and mildew, preserving materials.
Regular cleaning prevents deterioration, maintaining appearance and function.
Choosing high-quality hardware and fixtures minimizes replacement costs; these choices ensure the bathroom retains style and functionality over decades.
What’s the Difference Between Bathroom and Washroom Design?

Bathroom and washroom designs differ mainly in cultural and layout preferences. Bathrooms typically feature larger spaces with separate areas for bathing, toilets, and vanities. They often include specialty fixtures like bidets and soaking tubs.
Washrooms usually prioritize compact layouts with essential fixtures. They are common in public or commercial settings and may incorporate features like urinals or hand dryers.
Cultural and layout variations

Cultural and layout variations considerably influence the design of bathrooms and washrooms worldwide. Different regions prioritize specific features based on cultural norms, climate, and available space.
For example, Japanese bathrooms often include separate areas for bathing and toilet use, with deep soaking tubs and compact layouts. In contrast, European designs favor large, open spaces with bidets and sophisticated fixtures.
Middle Eastern bathrooms frequently incorporate decorative tiles and privacy elements, while North American bathrooms emphasize functionality with spacious vanities and shower-tub combinations.
Layouts also vary: small apartments in urban areas optimize vertical space with stacked fixtures, whereas rural homes often have larger, more open layouts.
Specialty features in each type

Specialty features distinguish bathroom and washroom designs by their purpose, layout, and fixtures. Bathrooms typically include features such as bathtubs, walk-in showers, double sinks, and storage cabinets.
In contrast, washrooms focus on basic sanitation, often featuring a toilet, sink, and mirror, with minimal additional fixtures. Bathrooms prioritize comfort and relaxation, integrating heated flooring, waterproof lighting, and ventilation systems.
Washrooms emphasize practicality, using durable, easy-to-clean surfaces like ceramic tiles and stainless steel fixtures. The size varies: bathrooms usually range from 40 to 100 square feet, while washrooms are smaller, averaging 20 to 50 square feet.
Specialty features reflect different functional needs: bathrooms support bathing and grooming, whereas washrooms concentrate on hygiene and waste disposal.
Which Interior Design Trends are Shaping Modern Bathrooms?

Modern bathrooms incorporate digital shower panels and smart toilets, with 85% of new installations featuring touch controls and automatic flushing systems.
Chromatherapy and mood lighting are used in 70% of high-end designs to enhance relaxation and ambiance.
Biophilic design elements, such as plant integrations and natural materials, are present in 65% of contemporary renovations to promote wellness and connection to nature.
Digital shower panels and smart toilets

Digital shower panels and smart toilets have become essential features in contemporary bathroom design. Digital shower panels control water temperature, pressure, and spray patterns with digital interfaces, providing precise customization. They often include features such as preset settings, LCD displays, and voice activation, enhancing user convenience.
Smart toilets incorporate sensors that automatically flush, analyze water usage, and monitor health metrics through integrated sensors and apps. They often include heated seats, adjustable bidet functions, and nightlights. These devices improve hygiene, save water, and increase comfort.
According to industry reports, smart toilet adoption increased by 35% between 2020 and 2023. Digital shower panels can reduce water consumption by up to 20%. These features align with modern trends emphasizing efficiency, customization, and technological integration in bathroom spaces.
Chromatherapy and mood lighting innovations

Chromatherapy and mood lighting innovations have gained prominence as designers prioritize atmosphere and wellness in bathroom spaces. Chromatherapy uses colored LED lighting to influence mood, with specific colors linked to psychological effects.
Blue light promotes calmness, red increases energy, and green reduces stress. Modern systems often include programmable LED strips or panels, allowing users to select colors and brightness levels via smartphone apps or touch controls.
Mood lighting integrates with existing fixtures, with LED strips installed under vanities, around mirrors, or in shower areas. Some systems feature dynamic color-changing modes that cycle through hues every few minutes.
According to industry reports, over 60% of new bathroom renovations incorporate chromatherapy or mood lighting systems to enhance ambiance and support mental well-being.
Incorporation of nature and biophilic design

Incorporating elements of nature and biophilic design has become a significant trend in shaping contemporary bathrooms. This approach involves integrating natural materials like wood, stone, and bamboo, which account for 35% of modern bathroom renovations.
Large windows and skylights increase natural light by up to 50%, enhancing connection with the outdoors. Indoor plants such as ferns, succulents, and pothos are used in 60% of new designs to improve air quality and create calming environments.
Water features like small fountains or waterfalls are added in 20% of bathrooms to promote relaxation. Color palettes based on natural hues—greens, browns, and blues—are prevalent in 70% of updated interiors.
Biophilic design reduces stress, improves mood, and boosts well-being, making it a core element of modern bathroom trends.
What are the Best Resources for Bathroom Design Inspiration?

The best resources for bathroom design inspiration include interior design magazines, online galleries, social media accounts, and books. Magazines such as “Architectural Digest” and “Elle Decor” feature professional photos and trend analyses.
Social platforms like Pinterest and Instagram offer millions of images using hashtags like #BathroomDesign and #BathroomInspo.
Guides such as “The Bathroom Design Book” provide expert advice.
Interior design magazines and online galleries

Numerous interior design magazines and online galleries serve as primary resources for bathroom design inspiration. Magazines such as *Elle Decor*, *Architectural Digest*, and *Dwell* publish curated images, trend reports, and expert advice, with issues often featuring 10-20 bathroom projects per edition.
Online galleries like Houzz, Pinterest, and Instagram host millions of images, allowing users to filter by style, size, and budget. Pinterest reports over 450 million monthly users, with bathroom boards averaging 2,000 pins each. Houzz features over 2.5 million images, with user reviews and detailed project descriptions.
These resources provide access to current trends, innovative layouts, and material combinations, making them essential tools for homeowners and designers seeking extensive visual references and practical ideas for bathroom renovation or decoration.
Social media accounts and hashtag ideas

Social media accounts and hashtags are among the most effective resources for bathroom design inspiration. Platforms like Instagram, Pinterest, and TikTok host millions of posts related to bathroom styles, renovations, and decor ideas.
Popular accounts, such as @bathroomdesign and @homedecorinspo, offer daily updates with images, videos, and tutorials.
Hashtags like #BathroomDesign, #BathroomRenovation, and #SmallBathroomIdeas generate thousands of posts, enabling users to discover trending styles, color schemes, and layout ideas.
Data shows that over 70% of homeowners consult social media before starting renovation projects.
These resources provide real-time inspiration, user-generated content, and professional tips, making them essential for those seeking current, diverse, and practical bathroom design ideas.
Top bathroom design books and guides

Books and guides dedicated to bathroom design serve as essential resources for homeowners and professionals seeking all-encompassing, reliable inspiration. The most authoritative titles include “Bathroom Design Guide” by the National Kitchen and Bath Association, which offers exhaustive standards and trends.
“The Complete Guide to Bathroom Remodeling” by Better Homes and Gardens provides step-by-step instructions and visual examples.
“Small Bathroom Ideas” by DIY Network contains 50+ space-saving solutions.
Magazines like “Elle Decor” and “Architectural Digest” publish annual bathroom trend reports, featuring innovative designs and materials.
Online platforms such as Houzz and Pinterest host collections of over 100,000 bathroom images.
These resources combine expert advice, latest trends, and real-world examples, making them valuable references for creating functional, stylish bathrooms.
What Should You Ask When Hiring a Bathroom Interior Designer?

When hiring a bathroom interior designer, it is essential to ask about their experience with bathrooms and washrooms, including at least 50 completed projects.
Review their portfolio to assess their design style compatibility, focusing on recent work that matches your preferences.
Clarify their communication methods and project management approach, ensuring they provide regular updates and adhere to deadlines.
Experience with bathrooms and washrooms

What questions should be asked to evaluate a bathroom interior designer’s experience with bathrooms and washrooms?
A designer’s experience is measured by completed projects, specialized knowledge, and problem-solving skills. Review their portfolio for at least 10 bathroom projects, including small, large, and high-traffic spaces.
Confirm they have experience with water-resistant materials used in 80% of their projects, such as ceramic tiles, quartz, or waterproof paints.
Ask for references from clients who had bathrooms similar in size and style.
Verify their familiarity with plumbing layouts, ventilation systems, and ADA compliance, which are critical in 95% of washroom renovations.
An experienced designer demonstrates versatility across different styles, from minimalist to traditional, and can handle diverse challenges effectively.
Design style compatibility and portfolio review

Evaluating a bathroom interior designer’s compatibility with specific design styles is essential to guarantee alignment with project goals. A designer’s portfolio provides concrete evidence of their expertise in various styles, such as modern, traditional, minimalist, or industrial.
Reviewing their past projects reveals their ability to adapt to different aesthetic preferences. For example, a portfolio with 15 diverse projects shows versatility, while a focus on one style indicates specialization.
Confirm the designer’s experience with projects similar in size and scope, noting details like tile choices, color schemes, and fixture installations. Ask for before-and-after photos, client testimonials, and detailed project descriptions.
This review ensures the designer’s skills match the desired style, leading to a cohesive, functional bathroom that meets aesthetic and practical expectations.
Communication and project management style

Effective communication and clear project management are critical when hiring a bathroom interior designer. Clear communication guarantees clients’ needs, preferences, and budget constraints are understood and documented. It minimizes misunderstandings and delays.
A professional designer provides detailed project timelines, specifies responsibilities, and sets milestones. They use tools such as project management software, weekly updates, and regular meetings to track progress.
Designers should establish a communication protocol, including preferred channels like email, phone, or in-person meetings. They also clarify revision policies, decision-making procedures, and response times.
For example, a designer might provide weekly progress reports and respond to inquiries within 24 hours. This transparency reduces project risks, shortens timelines, and ensures the final result aligns with expectations.
How Can You Make a Small Bathroom Feel Larger?

Optimizing tile layouts and mirror placement can markedly expand visual space in small bathrooms.
Using large-format tiles, such as 24×24 inches or 36×36 inches, reduces grout lines and creates a seamless appearance, making the room feel larger.
Positioning mirrors correctly—such as a large mirror above the sink or opposite natural light sources—reflects light and doubles perceived space, enhancing room openness.
Best tile layouts and mirror placement

Large-format tiles, covering 24×24 inches or larger, reduce grout lines and create an uninterrupted visual flow. This design choice makes a small bathroom appear more spacious.
Mosaic tiles, composed of small 1×1 inch pieces, add texture but can break up space and make the area feel smaller.
Mirror placement at eye level across walls enhances light reflection and depth. Oversized mirrors or mirrored cabinets also increase the perceived room size.
Large-format tiles vs. mosaic tiles

Large-format tiles measure 12 inches by 24 inches or larger. They reduce grout lines to 1/8 inch or less, which creates a seamless surface that visually enlarges small bathrooms. They reflect more light, minimize visual breaks, and enhance the perception of space.
Mosaic tiles, composed of small pieces, add texture but can make a room appear busier and smaller.
Glass shower enclosures vs. curtains

Glass shower enclosures create a sense of openness and allow light to flow freely into the bathroom, making small spaces appear larger. They increase visual space by 15-20%, reduce visual clutter, and require less maintenance than curtains. Glass enclosures also prevent water spillage, enhance modern aesthetics, and improve overall bathroom functionality, especially in compact layouts.
What Maintenance Questions Should Be Considered for Bathroom Interiors?

Maintaining bathroom interiors requires selecting durable materials such as ceramic tiles, quartz countertops, and corrosion-resistant fixtures.
Finishes like epoxy paint or glazed surfaces resist moisture and staining, reducing maintenance frequency.
Mold and mildew prevention involves using non-porous surfaces, proper ventilation, and regular cleaning with antimicrobial solutions.
Most durable materials and finishes

Materials such as porcelain tiles, quartz countertops, and stainless steel fixtures demonstrate high durability in bathroom interiors. Porcelain tiles resist moisture, stains, and scratches, lasting up to 50 years with minimal maintenance.
Quartz countertops are non-porous, resistant to chips, stains, and heat, with a lifespan of approximately 25 years.
Stainless steel fixtures withstand corrosion, corrosion, and daily use, maintaining appearance for 15-20 years.
Additional durable options include granite countertops, which resist scratches and heat, lasting over 30 years, and ceramic tiles with similar resilience.
Finishes like epoxy paint resist moisture and peeling for up to a decade. Proper sealing and regular cleaning extend the lifespan of these materials.
Choosing these options ensures longevity and reduces maintenance costs over time.
Avoiding mold and mildew in design choices

Proper design choices substantially reduce mold and mildew growth in bathrooms. Using moisture-resistant materials such as ceramic tiles, porcelain, or glass prevents water absorption that fosters mold. Ventilation is critical; installing exhaust fans with at least 50 CFM capacity and ensuring continuous operation reduces humidity levels below 60%. Incorporating waterproof paint or mold-resistant drywall in walls minimizes surface mold.
Avoiding carpet in bathrooms eliminates materials that trap moisture. Installing drains with proper slope prevents water pooling, reducing dampness. Regularly cleaning grout lines with bleach or commercial mold removers eliminates existing mold spores. Using antibacterial paints or coatings adds an extra barrier.
Proper design and maintenance cut mold growth by up to 80%, decreasing health risks and reducing cleaning frequency.
How Can Lighting Transform the Mood of a Bathroom?

Lighting considerably influences a bathroom’s ambiance by utilizing natural daylight and artificial light options. Daylight, which provides 10,000 lux during midday, enhances space and promotes alertness.
Artificial lighting can be customized with dimmable LEDs to adjust brightness from 5 to 1,000 lumens. Color-changing LEDs, capable of shifting from warm white (2,700K) to cool white (6,500K), can alter the mood from relaxing to energizing in seconds.
Daylight vs. artificial light options

Natural daylight markedly enhances bathroom ambiance by increasing brightness and reducing reliance on electrical lighting. Daylight provides a color temperature of approximately 5000K to 6500K, which improves color accuracy and creates a fresh, inviting atmosphere. Windows or skylights allow sunlight to illuminate the space, saving energy during daytime hours.
On average, a bathroom with sufficient daylight can reduce electrical lighting use by up to 60%. Daylight also improves mood and well-being, boosting vitamin D synthesis and alertness.
However, reliance solely on natural light can be limited by weather, window placement, or privacy concerns. Artificial lighting options, such as LED fixtures, provide consistent illumination regardless of weather or time of day.
Combining both sources guarantees ideal lighting, energy efficiency, and visual comfort.
Dimmable and color-changing LED effects

Dimmable and color-changing LED lights offer precise control over bathroom ambiance by adjusting brightness and hue. They enable users to set lighting levels from 0% to 100%, with some systems providing 1% increments.
Color-changing LEDs deliver a spectrum of up to 16 million colors, allowing customization for different moods or times of day. Brightness control enhances functionality, such as bright light for grooming or soft lighting for relaxation.
Color options can simulate natural settings like warm white (2700K) for comfort or cool white (5000K) for alertness. Advanced systems incorporate timers, remote controls, or smartphone apps for automation.
These features improve energy efficiency, as dimming reduces electricity use by up to 80%. Overall, LED effects profoundly influence the bathroom’s atmosphere, comfort, and functionality.
What Are the Safest Flooring Options for Slippery Bathrooms?

Materials with the best slip-resistance for bathroom flooring include textured ceramics, vinyl, rubber, and natural stone with honed or matte finishes.
Textured ceramics have a coefficient of friction (COF) above 0.60, meeting safety standards for wet areas.
Vinyl and rubber provide durability, with slip-resistance ratings consistently above 0.50, making them suitable for slippery environments.
Materials with best slip-resistance

Textured tile options, vinyl, and specialty stone surfaces provide the highest slip resistance for bathroom floors.
Textured ceramic tiles with abrasive grit have a coefficient of friction (COF) of 0.6 or higher, making them suitable for wet areas.
Vinyl flooring, including luxury planks and sheets, typically features non-slip coatings or textured surfaces.
Specialty stone like slate offers natural slip resistance with a COF of 0.5 or greater.
Textured tile options

Textured tiles, such as matte finish, honed, and tumbled styles, provide the highest slip resistance suitable for bathroom floors. These tiles typically have a surface coefficient of friction (SCOF) above 0.6, meeting safety standards.
Tumbled marble, for example, offers natural texture, reducing slip risk. Textured tiles are ideal for wet areas, reducing falls and increasing safety.
Vinyl and specialty stone surfaces

Vinyl flooring and specialty stone surfaces such as granite, slate, and quartzite provide high slip resistance, with coefficient of friction (COF) values ranging from 0.6 to 0.8.
Vinyl tiles often feature textured surfaces that reduce slipperiness.
Slate and quartzite naturally have rough textures, offering slip-resistance up to 0.7.
These materials meet safety standards for bathroom floors, preventing slips and falls.
What Storage Solutions Prevent Bathroom Clutter?

Built-in laundry hampers, vanity drawers, open shelving, decorative baskets, hidden compartments, and multi-use furniture are effective storage solutions that prevent bathroom clutter.
Built-in hampers can hold up to 10kg of laundry, reducing floor congestion.
Open shelving and baskets organize toiletries and towels, while hidden compartments and furniture with integrated storage hide clutter and maximize space.
Built-in laundry hampers and vanity drawers

Built-in laundry hampers and vanity drawers are essential for minimizing bathroom clutter. Built-in hampers are typically integrated into cabinetry or behind doors, providing space for laundry without occupying floor area. They prevent clothes from piling on the floor or countertops, reducing mess and improving hygiene.
Vanity drawers offer organized storage for toiletries, makeup, and grooming tools, with an average of 3-5 drawers per vanity unit. These drawers often include dividers or compartments, increasing efficiency and accessibility.
Built-in solutions eliminate the need for external baskets or containers, which can overflow or become unsightly. Studies show that integrated storage reduces clutter by up to 40%, improves bathroom hygiene, and enhances overall aesthetics.
Properly designed built-in hampers and drawers streamline daily routines and maintain cleaner, more organized bathroom spaces.
Open shelving and decorative baskets

Open shelving and decorative baskets are effective storage solutions for preventing bathroom clutter by offering accessible, organized space for frequently used items.
Open shelves, typically made from wood or metal, provide immediate visibility and easy access to toiletries, towels, and cleaning supplies. They maximize vertical space in bathrooms up to 8 feet high, reducing countertop congestion.
Decorative baskets, made from materials like wicker, fabric, or plastic, store smaller items such as hair tools, skincare products, or spare toilet paper. Baskets can be grouped in sets of 2-4 for a uniform look.
Studies show that bathrooms with organized open shelving reduce clutter by up to 60%, improving functionality and visual appeal. Properly styled, these solutions contribute to a clean, open, and visually balanced space.
Hidden compartments and multi-use furniture

Hidden compartments and multi-use furniture maximize bathroom storage by concealing items and reducing clutter. Hidden compartments include built-in drawers, wall niches, or cabinets concealed behind mirrors or panels, providing 10 to 20 cubic feet of storage space without occupying visible room.
Multi-use furniture combines functions, such as a vanity with integrated shelves or a storage bench that doubles as seating, increasing efficiency. These solutions are particularly effective in bathrooms smaller than 50 square feet, where space is limited.
They prevent overcrowding by hiding toiletries, cleaning supplies, and towels, which can otherwise create visual chaos. Multi-use furniture can save 30% of floor space compared to traditional storage units.