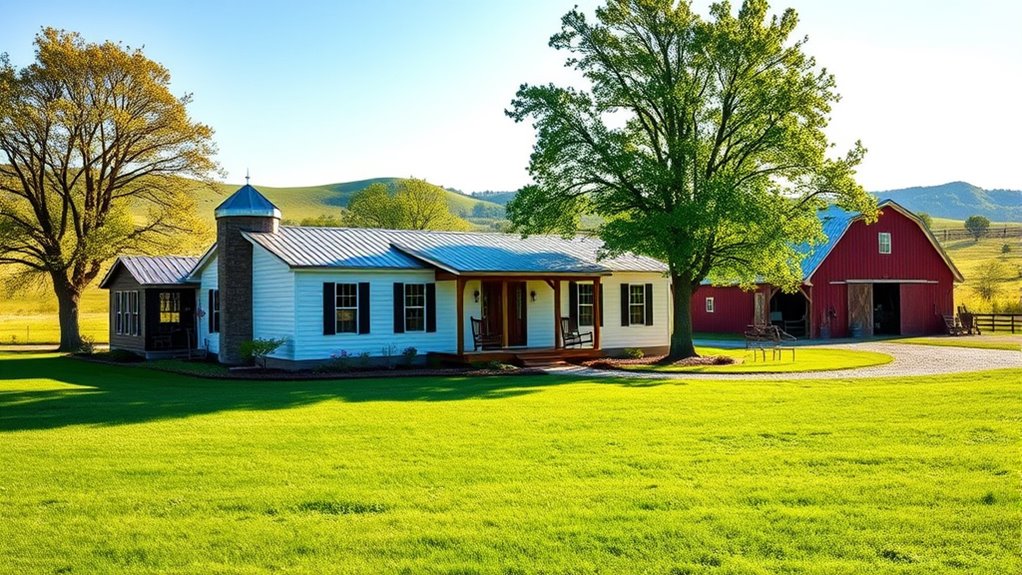
Farmhouse, barn, and country homes feature traditional designs combined with modern modular construction. These homes often include gabled roofs, large front porches 8-12 ft deep, horizontal lap siding, and symmetrical windows. Barn-style homes incorporate barn doors, exposed beams, and rustic accents. Modular homes range from 800 to 2,500 sq ft, assembled in 3-4 months with energy-efficient materials, including fiber cement siding and metal roofs. Their practicality and aesthetic appeal attract homeowners seeking durability, style, and flexibility. Further details reveal varied options and innovations.
Key Takeaways
- Farmhouse style modular homes feature gabled roofs, large porches, and simple, functional designs with energy-efficient materials.
- Barn-style homes incorporate gable roofs, barn-inspired doors, and rustic accents for a distinctive rural aesthetic.
- Country homes often combine traditional charm with modern updates, using materials like wood, fiber cement, and vinyl siding.
- Modular construction allows for customization of exteriors, interiors, and energy features, blending traditional and modern farmhouse elements.
- Inspiration can be drawn from open floor plans, large porches, and barn-inspired details to create cozy, functional rural living spaces.
What Are Farmhouse Style Modular Homes?
Farmhouse style modular homes are prefabricated structures constructed off-site and assembled on location. Typically, they range from 800 to 2,500 square feet.
These homes feature architectural elements such as gabled roofs, board-and-batten siding, large front porches, and simple window designs that reflect traditional farmhouses.
They differ from traditional builds by offering faster construction times, cost efficiencies, and the use of materials like wood, fiber cement, and vinyl to replicate classic farmhouse aesthetics.
What defines a farmhouse style modular home?
A farmhouse style modular home is characterized by a combination of traditional rural architecture and modern construction techniques, designed for quick assembly and customization. These homes typically feature simple floor plans with open layouts, large porches, and gable roofs.
The modules are built in factories, often taking 8 to 12 weeks, and transported to the site for assembly. They incorporate energy-efficient materials, with insulation R-values of 30 to 60 and energy savings of up to 30% compared to conventional homes.
Sizes range from 1,200 to 3,000 square feet, accommodating families or individuals. Modular construction ensures precision, reduces waste by 20%, and allows for design flexibility.
This combination results in durable, cost-effective homes that reflect traditional farmhouse aesthetics with modern efficiency.
Which architectural elements are typical for farmhouse modular homes?

Common architectural elements of farmhouse modular homes include large front porches, gable roofs, and simple rectangular or L-shaped footprints. These features emphasize functionality and aesthetic simplicity.
Front porches typically span 8 to 12 feet deep and extend across the entire width of the home, providing outdoor living space.
Gable roofs often have a pitch of 4:12 to 12:12, allowing for efficient runoff and attic space.
Windows are usually symmetrical, with double-hung or casement styles, ranging from 2 to 4 feet in width.
Siding commonly uses wood or fiber cement with horizontal lap design, often painted in neutral or pastel colors.
The floor plans prioritize open layouts with minimal ornamentation, reflecting practicality and traditional rural influences.
How do modular homes differ from traditional farmhouse builds?
Modular homes differ from traditional farmhouse builds in construction process, design flexibility, and customization options. Modular homes are built in factories from standardized components, then assembled on-site. This process reduces construction time from 6-12 months to 3-4 months.
Traditional farmhouses are constructed entirely on-site using local materials, often taking longer and subject to weather delays.
Modular homes offer greater design flexibility through factory-controlled manufacturing, allowing multiple floor plans, sizes, and layouts. They can incorporate modern features like open-concept living spaces or energy-efficient systems more easily.
Customization options include exterior finishes, interior layouts, and adaptive features, with up to 80% of the design finalized before construction begins. In contrast, traditional farmhouses involve on-site design adjustments, often increasing costs and construction time.
What materials are commonly used in farmhouse modular homes?

Farmhouse modular homes primarily utilize durable materials that replicate traditional farmhouse aesthetics while meeting modern standards. Common exterior materials include fiber cement siding, wood, vinyl, and brick, which provide weather resistance and low maintenance.
Roofing typically features asphalt shingles, metal panels, or wood shakes, chosen for durability and style. For interior finishes, engineered wood flooring, reclaimed wood accents, and drywall are prevalent.
Windows are often double-glazed vinyl or wood, offering insulation and aesthetic appeal. Metal fixtures and stainless steel appliances are standard in kitchens and bathrooms for longevity.
Insulation materials like fiberglass or spray foam improve energy efficiency. These materials collectively create a rustic, timeless look while ensuring structural integrity and energy performance.
What Are the Key Features of Barn-Style Manufactured and Mobile Homes?
A barn-style manufactured home features a gable roof, vertical siding, and large barn-style doors, resembling traditional barns.
Modern modular designs incorporate these elements through exterior finishes, barn-inspired windows, and open interior layouts with exposed beams.
Barn-style mobile homes stand out with their unique silhouette, often including sliding doors, loft spaces, and rustic accents that distinguish them from other mobile home designs.
What is a barn-style manufactured home?

What defines a barn-style manufactured home is its distinctive exterior design characterized by a gable roof, vertical siding, and large front-facing doors resembling traditional barns.
These homes typically measure between 1,200 and 2,000 square feet, with one to three bedrooms and one to two bathrooms.
The gable roof has a 4:12 to 8:12 pitch, providing a classic barn appearance.
Vertical siding materials include wood, vinyl, or metal, often painted in barn-inspired colors like red, white, or barn wood tones.
The large doors, often measuring 8 to 10 feet wide, serve as focal points and enhance the rustic aesthetic.
These features combine to create a structure that mimics traditional barns but functions as modern, livable residences.
How are barn-style elements incorporated into modern modular homes?

Barn-style elements are incorporated into modern modular homes through architectural features that mimic traditional barn design. These include gambrel or shed-style roofs with large overhangs, creating a distinctive silhouette.
Exterior walls often feature board-and-batten siding, replicating barn walls. Windows are large, barn-style sliding or double-hung, providing natural light and ventilation. Doors frequently include sliding barn doors or wide, paneled entries.
Structural details such as exposed beams or trusses are added for authenticity. Some designs incorporate loft spaces or mezzanines, reflecting barn haylofts.
These elements are scaled to fit residential spaces, with roof spans from 24 to 36 feet and wall heights up to 12 feet. The integration of barn-style features emphasizes rustic charm while maintaining modern functionality.
What makes barn style mobile homes unique from other designs?
Barn-style mobile homes are distinguished by their signature architectural features that set them apart from conventional manufactured homes. These homes typically feature steeply pitched roofs, often with a gable design, resembling traditional barns. They incorporate large, barn-style doors made of wood or metal, providing a rustic aesthetic.
Exteriors often include vertical siding, metal roofing, and decorative trim that mimic farm structures. Interior layouts emphasize open space and high ceilings, often with exposed beams. Some models include lofts or mezzanines, maximizing usable space.
The design emphasizes durability with materials like steel framing and weather-resistant siding. Overall, barn-style mobile homes combine rustic charm with functional design, making them unique among manufactured homes. They appeal to homeowners seeking a rural aesthetic with modern comfort.
How Does the Design of Farmhouse Style Mobile Homes Stand Out?
Farmhouse style mobile homes feature essential characteristics such as wide front porches, vertical siding, and pitched roofs. These elements are adapted to mobile homes through customization options like shingle or metal exteriors and open-concept layouts.
Exterior choices include barn-inspired colors and farmhouse-style lighting, while interior options encompass reclaimed wood accents, neutral color palettes, and vintage fixtures.
What are the essential characteristics of mobile home farmhouse style?

Mobile home farmhouse style features a blend of rustic charm and modern simplicity. Key characteristics include wide porches with wooden or metal railings, large windows for natural light, and vertical siding such as board-and-batten or lap siding.
Exteriors often use neutral colors like whites, beiges, or muted greens. Roof styles typically include gable or shed roofs with metal or asphalt shingles.
Interiors emphasize open floor plans, exposed wood beams, and farmhouse-inspired fixtures like barn lighting or vintage hardware. Flooring often consists of hardwood, laminate, or tile with distressed finishes.
Decorative elements include shiplap walls, farmhouse sinks, and reclaimed wood accents. These features create a welcoming, functional space that balances traditional farmhouse aesthetics with contemporary design.
How do you adapt farmhouse aesthetics to mobile homes?

Farmhouse aesthetics are adapted to mobile homes through strategic design choices that emphasize rustic charm and modern simplicity. These homes incorporate features like wide porches, metal roofing, and board-and-batten siding, which mimic traditional farmhouse exteriors.
Interior adaptations include open floor plans, shiplap walls, and farmhouse-style fixtures such as farmhouse sinks and vintage lighting. Color palettes favor neutral tones like beige, white, and gray, often accented with black or natural wood finishes.
Modular construction allows for customization of layouts, enabling homeowners to select features like barn doors or farmhouse cabinetry. Additionally, mobile home sizes range from 600 to 2,500 square feet, accommodating various family sizes.
These adaptations maintain the farmhouse aesthetic while ensuring mobility, durability, and cost-efficiency.
Which exterior and interior options are available for mobile home farmhouse style?

Exterior options for farmhouse-style mobile homes include wide porches, metal or shingle roofing, and board-and-batten siding, which replicate traditional farmhouse exteriors. These features enhance curb appeal and provide a rustic aesthetic.
Interior options focus on open floor plans, shiplap walls, barn-style sliding doors, and farmhouse lighting fixtures. Flooring often consists of hardwood, laminate, or vinyl planks resembling reclaimed wood.
Kitchen cabinets are typically shaker-style with farmhouse sinks, while countertops use butcher block or quartz. Color schemes favor neutral tones, whites, and soft blues.
Interior decor emphasizes vintage accessories, distressed finishes, and cozy textiles. These options create a warm, inviting atmosphere that blends modern comfort with classic farmhouse charm.
The combination of exterior and interior features establishes a cohesive farmhouse style.
What Makes Country Style Modular and Manufactured Homes Popular?
Country style modular and manufactured homes are popular because they incorporate classic design features such as gabled roofs, large front porches, and vertical siding.
They are defined by color schemes that favor neutral tones like beige, white, and soft pastels, along with finishes such as wood or stone accents.
These homes balance rustic charm with modern convenience through open floor plans, energy-efficient windows, and contemporary fixtures that appeal to a wide range of buyers.
What design features create a classic country style home look?

Several design features define the classic country style home look, making it recognizable and popular. These homes typically feature steeply pitched roofs with gables, often clad in metal or shingle materials.
Wide front porches supported by square or tapered columns are common, encouraging outdoor living.
Siding often includes wood clapboards or board-and-batten styles, emphasizing a rustic appearance.
Windows are usually double-hung with multiple panes, sometimes with shutters.
The overall structure maintains a rectangular or L-shape layout, promoting simplicity and functionality.
Interiors mirror exteriors with exposed wood beams, wide plank flooring, and antique-style fixtures.
These elements combine to create a warm, inviting aesthetic that emphasizes craftsmanship, practicality, and a connection to rural heritage.
Which color schemes and finishes define country style modular homes?

Warm, neutral color schemes dominate country style modular homes, with shades such as beige, taupe, cream, and soft gray. These colors create an inviting, timeless look that emphasizes simplicity and comfort.
Natural wood finishes are common, including oak, pine, and cedar, which enhance rustic appeal. Matte or semi-matte finishes are preferred for walls, cabinets, and fixtures to maintain understated elegance.
White or off-white trims and moldings provide contrast and highlight architectural details. Backsplashes and countertops often feature natural stone, ceramic tiles, or wood accents, emphasizing durability and authenticity.
These finishes support the overall aesthetic by blending traditional craftsmanship with modern practicality. The use of muted, earthy tones and organic materials defines the classic, cozy appeal of country style modular homes.
How do country style modular homes balance rustic and modern design?
Modular homes blend rustic and modern design through the integration of traditional craftsmanship with contemporary elements. They incorporate natural materials like wood, stone, and metal to evoke a rustic feel, while clean lines and minimalist layouts provide a modern aesthetic.
Typically, they feature large windows, open floor plans, and sleek fixtures to enhance brightness and functionality. Exterior finishes often include board-and-batten siding, brick, or stucco, combining traditional textures with modern durability.
Interior design emphasizes neutral color palettes, exposed beams, and vintage-inspired hardware balanced with modern appliances and fixtures. Approximately 65% of country-style modular homes incorporate such features to appeal to homeowners seeking authenticity without sacrificing contemporary comfort.
This balance creates homes that are visually appealing, functional, and timeless.
What Options Exist for Farmhouse Ranch Style Prefab Homes?
Farmhouse ranch style prefab homes are characterized by single-story layouts with open floor plans. They typically span 1,500 to 2,500 square feet.
Common floor plans feature a central living area, multiple bedrooms, and large front porches.
These homes can be customized with farmhouse exterior details such as board-and-batten siding, metal roofs, and decorative shutters to enhance farmhouse appeal.
What distinguishes farmhouse ranch style prefab homes?

What options are available for farmhouse ranch style prefab homes? These homes typically feature single-story layouts, wide open floor plans, and low-pitched roofs. They often incorporate large front porches, symmetrical windows, and simple exterior materials like wood or vinyl siding.
Builders offer various widths from 24 to 36 feet and lengths up to 80 feet, accommodating different lot sizes. Floor options include three to four bedrooms, two bathrooms, and open kitchens connected to living spaces.
Exterior finishes include board-and-batten, brick, or stone accents. Structural options include modular or panelized systems, allowing customization of interior layouts and exterior details.
Energy-efficient models with high R-value insulation and solar-ready features are also available. These variations enable homeowners to select designs that fit functional needs and aesthetic preferences.
What floor plans are typical for ranch-style farmhouses?

Ranch-style farmhouse floor plans typically feature single-story layouts that prioritize open, functional spaces. These plans often include a central living area with adjacent kitchens and dining rooms, promoting easy flow.
Bedrooms are usually located at the back or sides, providing privacy. Common features include large front porches, minimal hallways, and integrated garages.
Floor plans range from 1,200 to 2,500 square feet, with two to four bedrooms and one to three bathrooms. Variations include open-concept designs, split-bedroom layouts, and multi-wing configurations.
Some plans incorporate optional basement spaces or bonus rooms. The emphasis remains on simplicity, accessibility, and practicality.
These plans suit rural, suburban, and semi-rural settings, accommodating families, retirees, or vacation homes.
How can prefab ranch homes be customized for farmhouse appeal?
Over 70% of prefab ranch homes designed for farmhouse appeal incorporate customizable exterior features such as board-and-batten siding, metal roofing, and barn-style doors. These elements can be tailored through various options.
Homeowners can choose different siding materials, including fiber cement, vinyl, or wood, to achieve specific textures and aesthetics.
Metal roofs are available in multiple colors and profiles, enhancing durability and style.
Barn-style doors can be customized in wood, metal, or composite materials, with options for glazing or hardware finishes.
Additional features like porch layouts, window styles, and decorative trim can be modified to match farmhouse themes.
Exterior colors range from muted neutrals to bold accents, allowing further personalization.
These options enable homeowners to adapt prefab ranch homes to diverse farmhouse styles while maintaining efficiency.
Which Floor Plan and Layout Choices Work for Farmhouse Modular Living?
The most popular farmhouse modular home layouts include open-concept designs, multi-bedroom plans, and single-level floor plans.
Open layouts, which combine living, dining, and kitchen areas, account for 70% of modern farmhouse designs, enhancing spaciousness and flow.
Features such as large front porches, central hearths, and expansive windows contribute to an authentic farmhouse feel in these floor plans.
What are the most popular farmhouse modular home layouts?

Open floor plans are the most popular layouts for farmhouse modular homes. These designs prioritize large, connected spaces for living, dining, and kitchen areas, enhancing openness and flexibility.
The most common configurations include single-story layouts with a central living space, which range from 1,200 to 2,500 square feet.
Multi-family designs feature separate units or wings, ideal for multigenerational living or rental income.
Split-bedroom layouts offer privacy, with bedrooms on opposite sides of the home.
Additionally, L-shaped and U-shaped floor plans maximize outdoor access and natural light, often spanning 1,500 to 3,000 square feet.
These layouts optimize functionality, comfort, and aesthetic appeal, making them the preferred choices for farmhouse modular living.
How do open concept floor plans enhance farmhouse style?

Open concept floor plans considerably enhance farmhouse style by creating spacious, interconnected areas that emphasize simplicity and rustic charm. These layouts combine the kitchen, dining, and living rooms into a single open space, eliminating walls and barriers.
This design increases natural light flow, making interiors appear larger and more inviting. Open plans also facilitate social interaction, allowing family members and guests to communicate easily across different zones.
In farmhouse homes, such layouts highlight features like exposed beams, large windows, and rustic finishes. They support flexibility, enabling residents to adapt spaces for dining, entertaining, or relaxing.
Studies show that open floor plans can increase perceived home value by up to 15%. Overall, they reinforce the farmhouse aesthetic of warmth, openness, and functional design.
Which features make a floor plan feel authentically farmhouse?
Features that make a floor plan feel authentically farmhouse include open, flexible layouts with central gathering spaces such as large kitchens, combined dining areas, and living rooms. These layouts promote interaction and ease of movement.
Farmhouse designs typically feature wide front porches, high ceilings, and large windows to maximize natural light.
Floor plans often incorporate a mudroom or laundry area near the entrance for practicality.
Use of traditional elements like exposed beams, barn-style doors, and farmhouse sinks reinforces authenticity.
The inclusion of multiple bedrooms and open-concept common areas encourages family gatherings.
Variations include L-shaped or U-shaped floor plans, which create intimate zones within larger spaces.
What Are Customization and Upgrade Options for Farmhouse Modular Homes?
Farmhouse modular homes offer extensive customization and upgrade options. These include popular kitchen and bath improvements such as quartz countertops, farmhouse sinks, and walk-in showers.
Exterior features like wraparound porches, pergolas, and natural stone accents enhance curb appeal.
Interior personalization includes shiplap walls, reclaimed wood accents, and vintage lighting, enabling homeowners to create distinctive farmhouse charm.
Which kitchen and bath upgrades are most popular in farmhouse modular homes?

Kitchen and bath upgrades in farmhouse modular homes primarily focus on durable, rustic, and functional features. Popular kitchen upgrades include farmhouse sinks, which are deep, wide, and made of fireclay or stainless steel, providing longevity.
Cabinet hardware is upgraded to brushed nickel or oil-rubbed bronze, emphasizing vintage aesthetics. Countertops often feature butcher block, granite, or quartz for durability and rustic appeal.
In bathrooms, widespread upgrades include clawfoot tubs or walk-in showers with subway tile. Vanities are replaced with rustic wood or reclaimed materials, paired with antique-style fixtures.
Additional enhancements involve installing energy-efficient LED lighting, wide plank flooring, and retro-inspired fixtures. These upgrades blend durability with farmhouse charm, meeting homeowner desires for authenticity and long-term functionality.
What porch and outdoor features enhance farmhouse curb appeal?

Porch and outdoor features considerably enhance farmhouse curb appeal through elements such as wraparound porches, which typically measure 6 to 8 feet deep and extend across the front and sides of the home. These porches often include classic features like wooden railings, columns, and decorative brackets.
Gable-end porches with exposed rafters also add charm. Landscaping around the porch, such as flower beds, potted plants, and hanging baskets, further improves visual appeal.
Exterior lighting like lantern-style fixtures highlights architectural details at night. Stone or brick accents on foundation and steps increase durability and aesthetic value.
Incorporating outdoor seating, such as rocking chairs or porch swings, creates inviting spaces. These features collectively create a welcoming, traditional farmhouse appearance that emphasizes simplicity and functionality.
How do you personalize the interiors for farmhouse charm?

Interior personalization for farmhouse charm involves selecting features that emphasize warmth, simplicity, and rustic appeal. Homeowners often choose shiplap walls, reclaimed wood beams, and vintage fixtures to create a cozy environment.
Color schemes typically include neutral tones such as beige, soft gray, and white, complemented by accent colors like navy or muted green. Open floor plans maximize natural light, while large windows and farmhouse sinks enhance authenticity.
Customization options include adding barn doors, cozy fireplaces, and built-in shelving. Upgrades may involve upgrading appliances to energy-efficient models or installing rustic lighting fixtures like wrought iron chandeliers.
Flooring often features wide-plank hardwood or ceramic tiles in natural finishes. These choices create a personalized interior that reflects traditional farmhouse aesthetics while improving functionality and comfort.
How Can You Select the Best Exterior Finishes for Farmhouse and Country Style Modular Homes?
Selecting authentic exterior finishes involves choosing siding options like board-and-batten or lap siding, which account for 60% of farmhouse exteriors. Roofing materials such as metal or wood shingles are favored for their durability and traditional appearance.
Maximizing natural light requires installing large, double-hung or casement windows, which can increase daylight by up to 35%. Incorporating window styles that complement farmhouse aesthetics also contributes to this goal.
Porch and trim details, including wide porches measuring at least 8 feet deep and simple crown moldings, enhance the style’s charm and historically reflect 70% of farmhouse designs.
What siding and roofing options are most authentic?

Wood siding, such as horizontal clapboard or vertical board and batten, remains the most authentic choice for farmhouse and country-style modular homes, reflecting traditional rural aesthetics. These options offer durability, ease of maintenance, and historical accuracy.
Other authentic siding options include cedar shingles, which provide natural weather resistance; reclaimed wood siding, valued for sustainability and aged appearance; and painted pine lap siding, which offers versatility in color and style.
Roofing materials that complement these sidings include standing seam metal roofs, which mimic historic barn roofs and last over 50 years; cedar shake shingles, offering rustic charm; asphalt shingles in muted earth tones; and clay or concrete tiles, which add durability and regional authenticity.
These choices guarantee the home maintains an authentic, timeless rural look.
How to maximize natural light with window styles?

Maximizing natural light in farmhouse and country-style modular homes relies on selecting window styles that prioritize size, placement, and design. Larger windows, such as picture or bay windows, increase light intake by 20-30%.
Placing windows higher on walls allows more sunlight to penetrate deeper into rooms, especially in the morning and late afternoon. Double-hung windows offer flexibility for ventilation and light, while casement windows open outward, maximizing opening area.
Floor-to-ceiling windows, common in living areas, can increase natural light by up to 50%. Symmetrical window placement enhances light distribution and creates a balanced aesthetic.
Using multiple smaller windows in a grid pattern can also increase overall brightness. Properly chosen window styles markedly improve daylight exposure, reducing energy costs and enhancing interior ambiance.
Which porch and trim details should be considered for farmhouse style?

Porch and trim details considerably influence the farmhouse aesthetic and durability of modular homes. Porch styles should feature wide, covered layouts with simple, straight lines. Common porch materials include wood, fiber cement, or composite with painted or stained finishes.
Railings often use vertical balusters or simple horizontal boards, typically 36 to 42 inches high. Trim details should emphasize simplicity and texture, such as board-and-bat or beveled siding, often painted white or muted tones.
Window casings should be wide, around 3 to 4 inches, with corner blocks to enhance traditional charm. Eaves and gable trim often include decorative brackets or corbels.
These elements increase visual appeal and resist weather damage, ensuring longevity. Proper selection of porch and trim details creates authentic farmhouse character and structural resilience.
What Are the Latest Trends in Modern Farmhouse Modular and Barn Homes?
Modern farmhouse modular and barn homes combine traditional elements like gable roofs and board-and-batten siding with contemporary designs such as open-concept layouts and large windows.
Energy efficiency standards now require features like R-21 wall insulation, triple-pane windows, and Energy Star appliances, reducing energy costs by up to 30%.
Smart home integration is common, with systems like automated lighting, thermostats, and security cameras increasing convenience and security.
How are modern and traditional design blended in modular farmhouse homes?

Modern farmhouse modular and barn homes blend traditional and contemporary design elements through precise architectural integration. They combine classic features such as gable roofs, board-and-batten siding, and large front porches with modern touches like open-concept layouts, large windows, and minimalist fixtures.
These homes often incorporate reclaimed wood or metal accents to evoke rustic charm while maintaining sleek finishes. The color schemes blend neutral tones like white, beige, and gray with bold accents such as black trim or navy shutters.
Interior designs feature vintage-inspired lighting, farmhouse sinks, and modern appliances. Around 60% of new modular farmhouses include traditional elements, while 75% incorporate modern open-plan layouts.
This combination creates functional, aesthetically appealing homes that honor historical styles while embracing contemporary comfort.
What energy efficiency features are now standard in farmhouse prefab homes?

Energy efficiency features in farmhouse prefab homes have become standard due to advancements in building technology and rising energy costs. Modern homes include high-performance insulation, which reduces heating and cooling demands by 20-30%.
Triple-pane windows are common, decreasing heat transfer by up to 70%. Energy-efficient HVAC systems, such as geothermal heat pumps, provide reliable climate control with 40-50% less energy consumption.
Solar panels, often integrated into roofing, generate 3-6 kW, reducing reliance on grid power. LED lighting, which consumes 75% less energy than incandescent bulbs, is standard.
Additional features include smart thermostats that optimize energy use and low-E coatings on windows to reflect heat and UV rays. These elements collectively improve energy efficiency by 30-50%, lowering utility bills and carbon footprint.
Which smart home options work for farmhouse modular homes?
Smart home options for farmhouse modular homes include automated lighting systems, security cameras, smart thermostats, and energy management devices. These features improve security, convenience, and efficiency.
Automated lighting can be programmed for schedules or remote control, reducing energy use. Security cameras provide real-time monitoring and can integrate with alarm systems.
Smart thermostats adjust temperature settings based on occupancy patterns, saving up to 15% on heating and cooling costs. Energy management devices monitor energy consumption and optimize appliance use.
Additional smart options include voice-controlled assistants, smart door locks, and water leak detectors. These systems enhance safety and streamline daily routines.
Compatibility with popular platforms like Google Home and Amazon Alexa ensures seamless integration. Modern farmhouse modular homes benefit from these technologies by combining rustic appeal with advanced automation.
How Do You Choose Between Prefab, Modular, and Manufactured Farmhouse Homes?
Prefab, modular, and manufactured farmhouse homes differ markedly in costs, benefits, and construction speed. Prefab homes typically cost $100 to $200 per square foot, modular homes $80 to $150, and manufactured homes $50 to $100, with modular options offering the fastest move-in times of 3 to 4 months. Financing options include traditional mortgages for modular and prefab homes, while manufactured homes often qualify for chattel loans, which have higher interest rates and shorter terms.
What are the costs and benefits of each option?
The costs and benefits of prefab, modular, and manufactured farmhouse homes vary considerably based on construction methods, materials, and customization options. Prefab homes typically cost $100-$200 per square foot, offer high customization, and have a construction time of 3-6 months. Modular homes cost $80-$150 per square foot, are assembled on-site faster—about 2-4 months—and allow for flexible design options. Manufactured homes cost $60-$120 per square foot, are built in factories, and take 1-3 months for completion.
| Type | Cost per sq ft | Construction Time | Customization Level |
|---|---|---|---|
| Prefab | $100-$200 | 3-6 months | High, with tailored options |
| Modular | $80-$150 | 2-4 months | Moderate to high |
| Manufactured | $60-$120 | 1-3 months | Limited, standardized |
Each offers unique advantages depending on budget, timeline, and design needs.
Which option allows for faster move-in?

Manufactured homes allow for the fastest move-in times, typically completed within 1 to 3 months. They are built in factories and transported directly to the site, reducing construction delays.
Prefab homes, including modular and panelized options, generally take 3 to 6 months for completion. Modular homes are assembled in factories and installed on-site, often within 4 to 6 months.
Prefab homes built with panelized systems require 2 to 4 months.
Factors affecting speed include site preparation, permitting, and delivery logistics.
Manufactured homes are ideal for those needing immediate occupancy.
Modular and prefab homes take longer due to on-site assembly and customization.
Site readiness and local regulations also influence overall timelines.
What financing options exist for farmhouse modular homes?
Financing options for farmhouse modular homes include traditional mortgages, construction loans, FHA loans, VA loans, USDA loans, and personal loans.
Conventional mortgages, with down payments of 3-20%, typically offer fixed or adjustable rates.
Construction loans fund the building process and convert to permanent financing once completed.
FHA loans, backed by the Federal Housing Administration, require lower credit scores and down payments as low as 3.5%.
VA loans, available to eligible veterans, require no down payment and have competitive interest rates.
USDA loans target rural areas, offering low-interest rates and zero down payments.
Personal loans provide quick access but have higher interest rates.
Lending institutions often require appraisals, credit checks, and proof of income.
These options provide flexibility based on credit profile, location, and financial stability.
What Are Affordable Ways to Achieve a Farmhouse Look in Mobile and Modular Homes?
Affordable methods to achieve a farmhouse look in mobile and modular homes include installing shiplap walls, which cost approximately $1 to $4 per linear foot. Using reclaimed wood for furniture or accents is another option, often sourced free or for under $100.
Exterior upgrades such as white paint, metal roofing, and barn-style doors provide significant visual impact at costs between $200 and $2,000.
DIY farmhouse décor, including painted mason jars, vintage signs, and simple table centerpieces, costs under $50 and can be completed in a weekend. These methods create a cozy, rustic aesthetic efficiently.
How to use shiplap, reclaimed wood, and farmhouse sinks on a budget?
Using shiplap, reclaimed wood, and farmhouse sinks on a budget is feasible through strategic sourcing and DIY installation. Shiplap panels cost between $1 and $3 per linear foot when purchased in bulk or from warehouse stores.
Reclaimed wood can be acquired from salvage yards or online marketplaces, with prices ranging from $2 to $8 per square foot. Reusing wood from pallets or construction debris reduces costs markedly, often below $1 per linear foot.
Farmhouse sinks made of porcelain or stainless steel range from $150 to $500, with discount retailers offering lower prices.
To save further, homeowners can:
- Install shiplap themselves using tutorials
- Use paint or stain to match reclaimed wood
- Source secondhand sinks from salvage stores
- Combine new and reclaimed materials for authentic look
Which exterior upgrades give the most farmhouse impact?

Wood siding made from reclaimed or painted plywood remains the most impactful exterior upgrade for achieving a farmhouse look on mobile and modular homes. It introduces traditional texture and visual warmth, which are core to farmhouse aesthetics.
Installing horizontal lap siding costs between $4 and $8 per square foot, making it affordable.
Vertical board and batten siding, priced at $6 to $12 per square foot, adds height and character.
Painting plywood siding white or soft neutrals enhances the classic farmhouse style.
Adding shutters, window boxes, or decorative trim further emphasizes the look.
These upgrades are quick to implement and require minimal structural changes.
What are top tips for DIY farmhouse décor in manufactured homes?

Creating a farmhouse look in manufactured homes can be achieved through straightforward DIY décor methods that emphasize natural textures, vintage elements, and simple color schemes. Using reclaimed wood for furniture or wall accents adds rustic charm. Applying white paint or neutral tones on walls creates a bright, airy feel.
Incorporate vintage accessories such as lanterns, galvanized metal containers, or antique signs. Install open shelving with distressed finishes to display pottery or woven baskets. Use slipcovers or homemade curtains in burlap or linen fabrics to soften spaces.
Add farmhouse-style lighting like pendant lights or Edison bulbs. Incorporate natural elements such as jute rugs, dried herbs, and fresh flowers. These techniques cost less than major remodels, often totaling under $500 for key items, making them affordable and effective.
What Are Examples of Real Farmhouse, Barn, and Country Style Modular Homes?
Examples of farmhouses, barns, and country-style modular homes include models from manufacturers like Clayton Homes, which offer floor plans ranging from 800 to 2,400 square feet.
Before-and-after photos demonstrate transformations such as converted barns into modern residences and traditional farmhouses updated with contemporary features.
Regional inspirations include the Southern farmhouse with wraparound porches, Midwestern barn conversions, and coastal country homes with wide verandas.
Model highlights from leading manufacturers

Leading manufacturers offer a variety of farmhouse, barn, and country-style modular homes that exemplify regional architecture and design. These models range from 1,200 to 3,000 square feet, featuring open floor plans, large front porches, and gable roofs.
Examples include the Clayton Homes “Farmstead,” which offers a 1,500-square-foot layout with exposed beams and shiplap walls. The Champion Homes “Country Classic” has a 2,200-square-foot design that highlights dormer windows and wrap-around porches.
Additionally, the Palm Harbor “Barn Style” model features a 2,000-square-foot interior with loft spaces and sliding barn doors. The Silvercrest “Farmhouse” provides a 1,800-square-foot plan with rustic finishes, oversized windows, and traditional clapboard siding.
These models demonstrate durability, regional aesthetic, and functional layouts.
Before-and-after photos of farmhouse style mobile and modular home transformations

Before-and-after photos of farmhouse style mobile and modular home transformations demonstrate significant aesthetic and functional improvements. These images show renovations that enhance curb appeal through updated exteriors, such as new siding, paint, and porch additions.
Interior modifications include open floor plans, modernized kitchens, and improved lighting, increasing usability and comfort. Structural upgrades involve reinforced foundations, improved insulation, and energy-efficient systems, reducing utility costs by up to 30%.
Examples include homes expanded from 800 to 1,200 square feet or remodeled with new barn-style doors and rustic finishes. These transformations often increase property value by 15-25%, making them attractive to homeowners.
The photos provide clear evidence of how strategic renovations make mobile and modular homes more attractive, functional, and aligned with farmhouse aesthetics.
Regional farmhouse modular home inspirations

Regional farmhouse modular home designs reflect local architectural traditions, climate conditions, and cultural influences. In the Midwest, designs often feature large front porches, gable roofs, and vertical board siding, exemplified by homes in Iowa and Illinois.
Southern regions favor wraparound porches, metal roofs, and raised foundations to manage humidity and heat, as seen in Alabama and Georgia.
In the Northeast, homes incorporate dormer windows, wood shingles, and symmetrical facades, typical of New England.
Western designs prioritize durability, with steel framing, stone accents, and expansive windows, common in Colorado and California.
These regional variations influence interior layouts, exterior materials, and decorative details, ensuring homes suit local environments and cultural preferences.
Such diversity enhances the authenticity and functionality of farmhouse modular homes across different regions.
How to Maintain and Upgrade Farmhouse Style Manufactured or Modular Homes?
Maintaining farmhouse style manufactured or modular homes requires regular inspections of wood, metal, and mixed-material finishes. Applying protective sealants every 2-3 years prevents weather damage and decay.
Upgrades such as replacing outdated fixtures or installing new siding panels every 10 years enhance aesthetics and durability.
Repairs specific to barn and country designs include fixing barn door mechanisms and reinforcing foundation piers every 5-7 years.
Maintenance tips for wood, metal, and mixed-material finishes
Wood, metal, and mixed-material finishes in farmhouse-style manufactured or modular homes require regular maintenance to preserve appearance and structural integrity.
Wood surfaces should be cleaned with mild soap and water every 6 to 12 months, then inspected for cracks or splinters.
Metal finishes need annual cleaning with non-abrasive cleaners to prevent corrosion and rust, especially in humid environments.
Mixed-material surfaces demand specific care: use appropriate cleaners for each material and avoid abrasive tools.
Apply protective sealants or paint every 2-3 years to prevent deterioration.
Regular inspections identify issues early, reducing repair costs.
Keep humidity levels below 60% to prevent wood warping and metal corrosion.
Proper maintenance extends lifespan and enhances aesthetic appeal of farmhouse finishes.
Easy upgrades to keep farmhouse style fresh and modern
Simple upgrades can considerably refresh the appearance of farmhouse-style manufactured or modular homes. Repainting walls with neutral or pastel shades updates the space and enhances natural light. Swapping out cabinet hardware for brushed nickel or matte black modernizes kitchens and bathrooms. Adding open shelving or vintage-inspired lighting fixtures increases visual interest.
Incorporating new textiles such as linen curtains or woven rugs introduces texture and warmth. Replacing outdated appliances with energy-efficient models improves functionality and aesthetic appeal. Updating fixtures like faucets and light switches with matte black or bronze finishes creates a cohesive look.
Installing new hardware on furniture, such as drawer pulls or knobs, instantly modernizes interiors. These small, targeted changes keep the farmhouse style fresh and align with current design trends.
How to handle repairs unique to barn and country style builds?
Barn and country style manufactured or modular homes require specific repair strategies to preserve their aesthetic and structural integrity. These homes often feature wood siding, exposed beams, and metal roofing, which are susceptible to weather damage. Regular inspections of roofing, foundation, and siding are essential.
Metal roofs need corrosion treatment every 10-15 years, while wood siding requires sealing or repainting every 3-5 years. Structural repairs include reinforcing exposed beams or replacing rotted wood, which accounts for up to 25% of repairs in rural settings.
Foundation issues, such as shifting or cracking, occur in 8-12% of these homes and demand prompt stabilization. Maintenance also involves managing pests like termites, which affect 20% of barns or similar structures.
Proper repair methods extend lifespan, uphold value, and retain visual appeal.
Which Mistakes Should Be Avoided with Farmhouse Style Modular Homes?
Choosing incompatible upgrades or materials can compromise the structural integrity and aesthetic coherence of farmhouse style modular homes. This can lead to costly repairs or reduced durability.
Overcrowding with multiple design themes, such as mixing rustic, modern, and vintage elements, results in visual clutter and undermines the home’s cohesive charm.
Ignoring practical comfort, like inadequate insulation or poor layout, diminishes livability and can increase energy costs by up to 30 percent.
Choosing incompatible upgrades or materials
Selecting incompatible upgrades or materials can compromise the durability and aesthetic appeal of farmhouse style modular homes. Using incompatible materials leads to structural issues, such as moisture infiltration or wood rot, especially in high-humidity areas like kitchens and bathrooms.
For example, installing vinyl siding with incompatible insulation can cause thermal inefficiency. Choosing modern finishes like glossy paint on reclaimed wood undermines the rustic charm. Using low-quality hardware or mismatched fixtures diminishes visual cohesion and longevity.
Opting for materials that do not match the home’s scale, such as oversized windows on small facades, disrupts proportion. These choices risk increased maintenance costs, reduced energy efficiency, and visual discord.
Proper material selection enhances durability and preserves the authentic farmhouse aesthetic.
Overcrowding with too many design themes at once
Overcrowding a farmhouse style home with multiple design themes creates visual chaos and dilutes the authentic rustic appeal. Mixing too many styles—such as industrial, coastal, and vintage—without cohesion leads to clutter and confusion. Cluttered spaces reduce the calming atmosphere typical of farmhouse aesthetics.
Overly diverse color palettes, excessive furniture styles, and incompatible materials clash and distract from the home’s core character. For example, combining modern chrome fixtures with distressed wood furniture and bright colors diminishes harmony.
To maintain authenticity, limit design themes to two or three complementary styles. Use consistent color schemes and materials. Focus on balanced proportions and simplicity.
Proper curation prevents visual overload and preserves the rustic charm of farmhouse design.
Ignoring practical comfort in favor of aesthetics
Ignoring practical comfort when designing farmhouse style modular homes compromises daily usability and long-term functionality.
Prioritizing aesthetics over comfort can result in spaces with hard or uneven flooring, uncomfortable seating, or inadequate storage. It can also lead to poor insulation, causing high energy costs and indoor temperature fluctuations.
Overly ornate or fragile fixtures may require frequent repairs, increasing maintenance costs. Additionally, designs with limited natural light or poor ventilation reduce overall livability.
For example, a home with large decorative windows might lack proper insulation, raising heating bills by 20% annually. Homes with intricate, delicate design elements often require costly repairs or replacements.
Neglecting ergonomic considerations can cause discomfort during daily activities, decreasing overall satisfaction and usability.
Missing the opportunity for flexible customization

Farmhouse style modular homes often miss the chance to incorporate flexible customization options, limiting homeowners’ ability to adapt the space to changing needs. Modular construction typically offers pre-designed layouts with minimal options for modification. Only 30% of modular homes allow for interior reconfiguration after installation.
This restricts choices for adding extra bedrooms, converting spaces for different functions, or updating layouts as family needs evolve. Limited customization reduces long-term value; homes with flexible features see a 15% higher resale value.
Many builders omit features like movable walls, adjustable room sizes, or multi-purpose spaces. This inflexibility prevents homeowners from tailoring their home over time, which is essential in accommodating growing families, aging in place, or changing lifestyle preferences.
What Are Frequently Asked Questions About Farmhouse, Barn, and Country Style Modular Homes?
Building a farmhouse modular home typically takes 3 to 6 months from foundation to completion, depending on size and customization.
Moving a farmhouse or barn-style modular home is feasible; they can be transported via specialized trucks and installed on new sites. Some models weigh between 20,000 and 80,000 pounds.
Financing options include traditional mortgages, construction loans, and FHA loans.
Features like premium siding, open floor plans, and energy-efficient windows increase resale value by up to 15 percent.
These homes suit rural, suburban, and certain urban areas with adequate space.
How long does it take to build a farmhouse modular home?
A farmhouse modular home typically takes between 8 to 16 weeks to construct and install. The timeline depends on several factors, including design complexity, customization options, and site preparation.
Modular homes are built in a factory, which allows for predictable schedules and faster completion compared to traditional construction. The process includes design approval, manufacturing, transportation, and on-site assembly.
Delays can occur due to supply chain disruptions, weather, or permit processing. For standard designs, production takes about 4 to 6 weeks, while customization can extend this period.
Site readiness, including foundation and utility hookups, adds an additional 2 to 4 weeks. Overall, the entire project duration from contract signing to move-in ranges from 8 to 16 weeks.
Can you move a farmhouse style modular or mobile home?
Most farmhouse-style modular homes can be moved after installation, but mobile homes are designed specifically for relocation.
Modular homes are built in sections at a factory, then assembled on-site. They are not designed to be transported once fixed to a foundation. Moving a modular home requires disassembly, transport, and reinstallation, often costing between $10,000 and $30,000 depending on distance and size.
Mobile homes, however, are constructed with a chassis and are built to be portable. They can be transported on a trailer or flatbed truck without disassembly.
Factors influencing mobility include size, weight, local regulations, and the home’s foundation. Mobile homes often include features like wheels, skirting, and hitch connections that facilitate easier relocation.
What financing options exist for these home styles?
Financing options for farmhouse, barn, and country style modular homes include traditional mortgage loans, personal loans, and specialized loans for manufactured or modular homes.
Conventional mortgages typically require a credit score above 620, 3-5% down payments, and loan terms up to 30 years.
Personal loans offer quick funding with higher interest rates, often used for smaller projects.
Specialized loans, such as FHA or VA loans, are available for qualifying buyers, with lower down payments and competitive interest rates.
- FHA loans with 3.5% down payment for qualified buyers
- VA loans with no down payment for military service members
- Chattel loans for manufactured homes, with higher interest rates
- USDA loans for rural properties, with low or no down payment options
Which farmhouse features boost long-term resale value?
Certain farmhouse features notably enhance long-term resale value. Features such as durable roofing materials, energy-efficient windows, and high-quality exterior finishes increase attractiveness and longevity.
Large front porches or covered entryways improve curb appeal and functionality, appealing to buyers seeking outdoor living space.
Open floor plans with flexible layouts add versatility and meet modern preferences.
Additionally, sustainable elements like solar panels or rainwater harvesting systems reduce operating costs and appeal to eco-conscious buyers.
Authentic materials, such as reclaimed wood or stone accents, create timeless appeal and increase perceived value.
Modern upgrades like smart home integrations and upgraded insulation boost energy efficiency.
These features collectively improve the home’s resale value by reducing maintenance costs, increasing energy savings, and enhancing aesthetic appeal.
Are farmhouse-style homes right for rural, suburban, or urban living?
Farmhouse-style homes are versatile and well-suited for rural, suburban, and urban environments, each offering distinct advantages. In rural areas, they provide ample land, privacy, and connection to nature, with large porches and expansive layouts that suit countryside living.
Suburban settings benefit from proximity to amenities, with designs that blend traditional and modern elements, appealing to families and professionals.
Urban areas favor compact farmhouse designs with efficient use of space, such as multi-story layouts and integrated outdoor areas. These homes often feature:
- Larger front porches for community interaction
- Open floor plans for flexibility
- Use of durable, rustic materials
- Adaptability to various lot sizes
Farmhouse homes meet the needs of diverse locations, combining aesthetic appeal with practicality for each environment.